Like the look of this property?
We would love to hear from you and arrange a viewing of this property. Get in touch now!
Looking to sell a property?
You can get a free online or in person valuation.
Property features
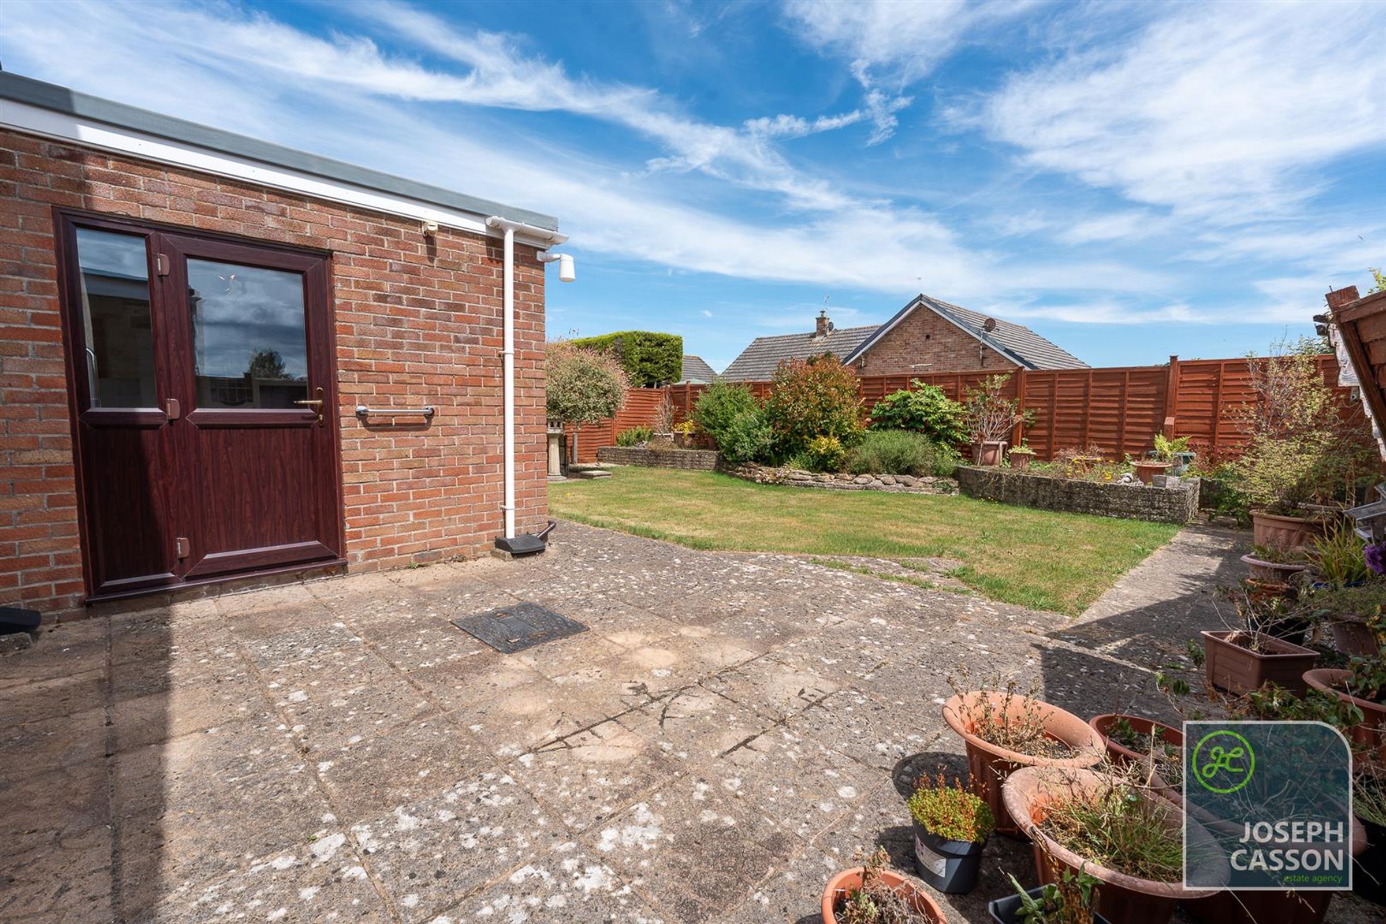
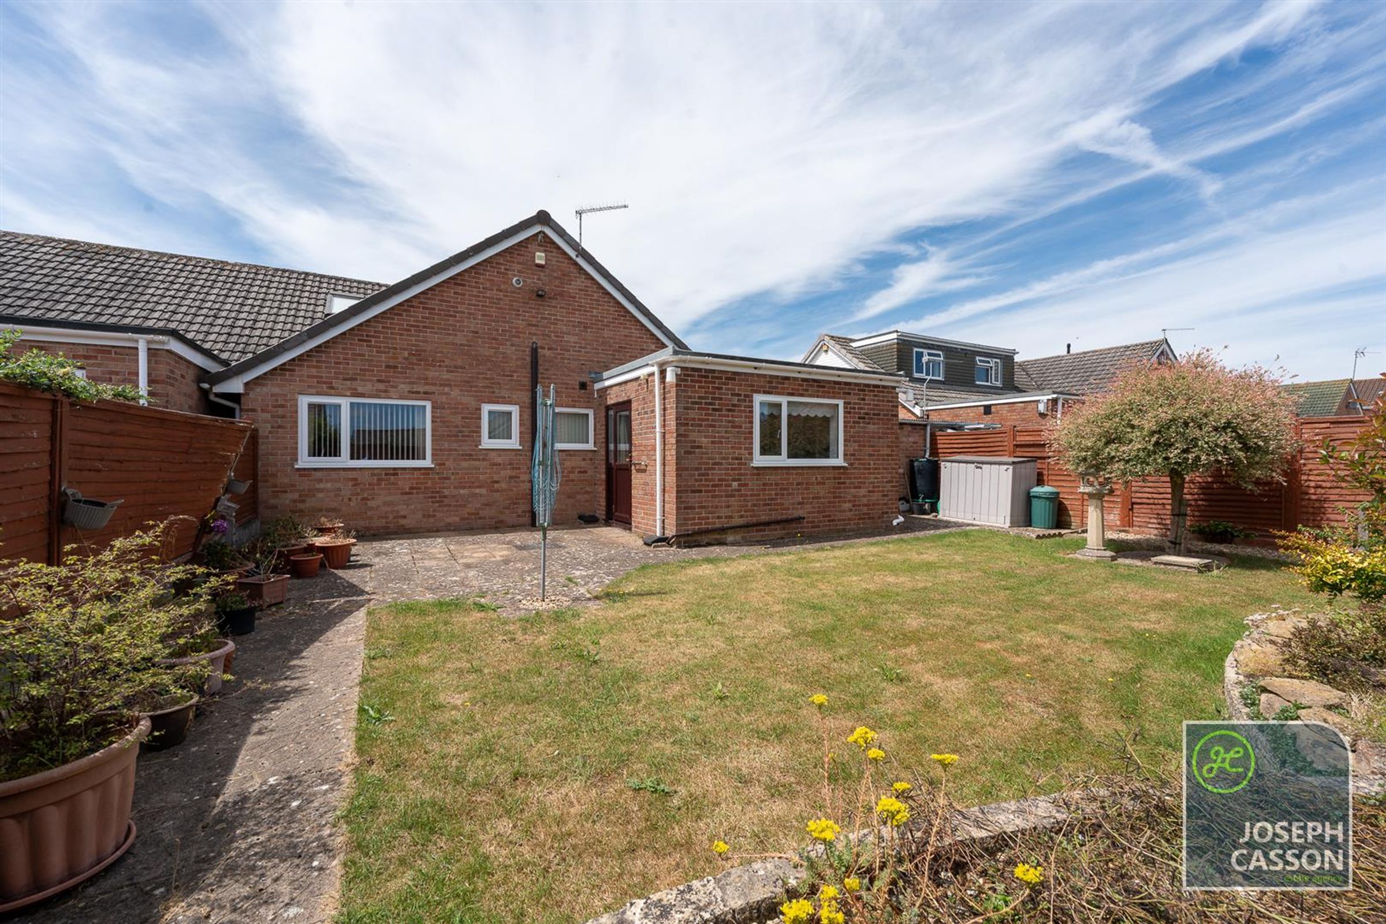
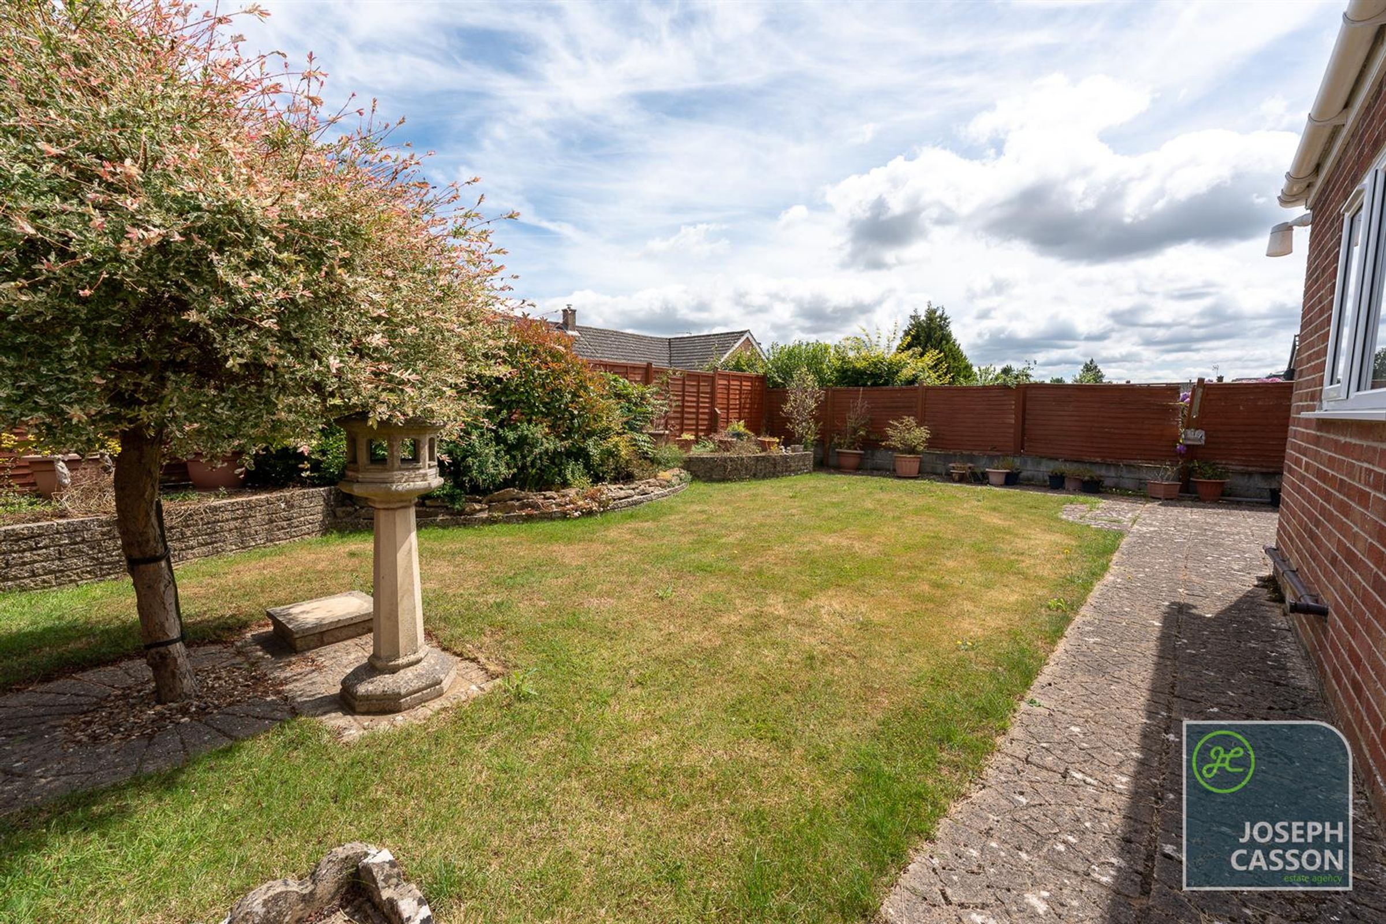
Front & Rear Gardens
Garage & Driveway
Gas Central Heating & Double Glazing
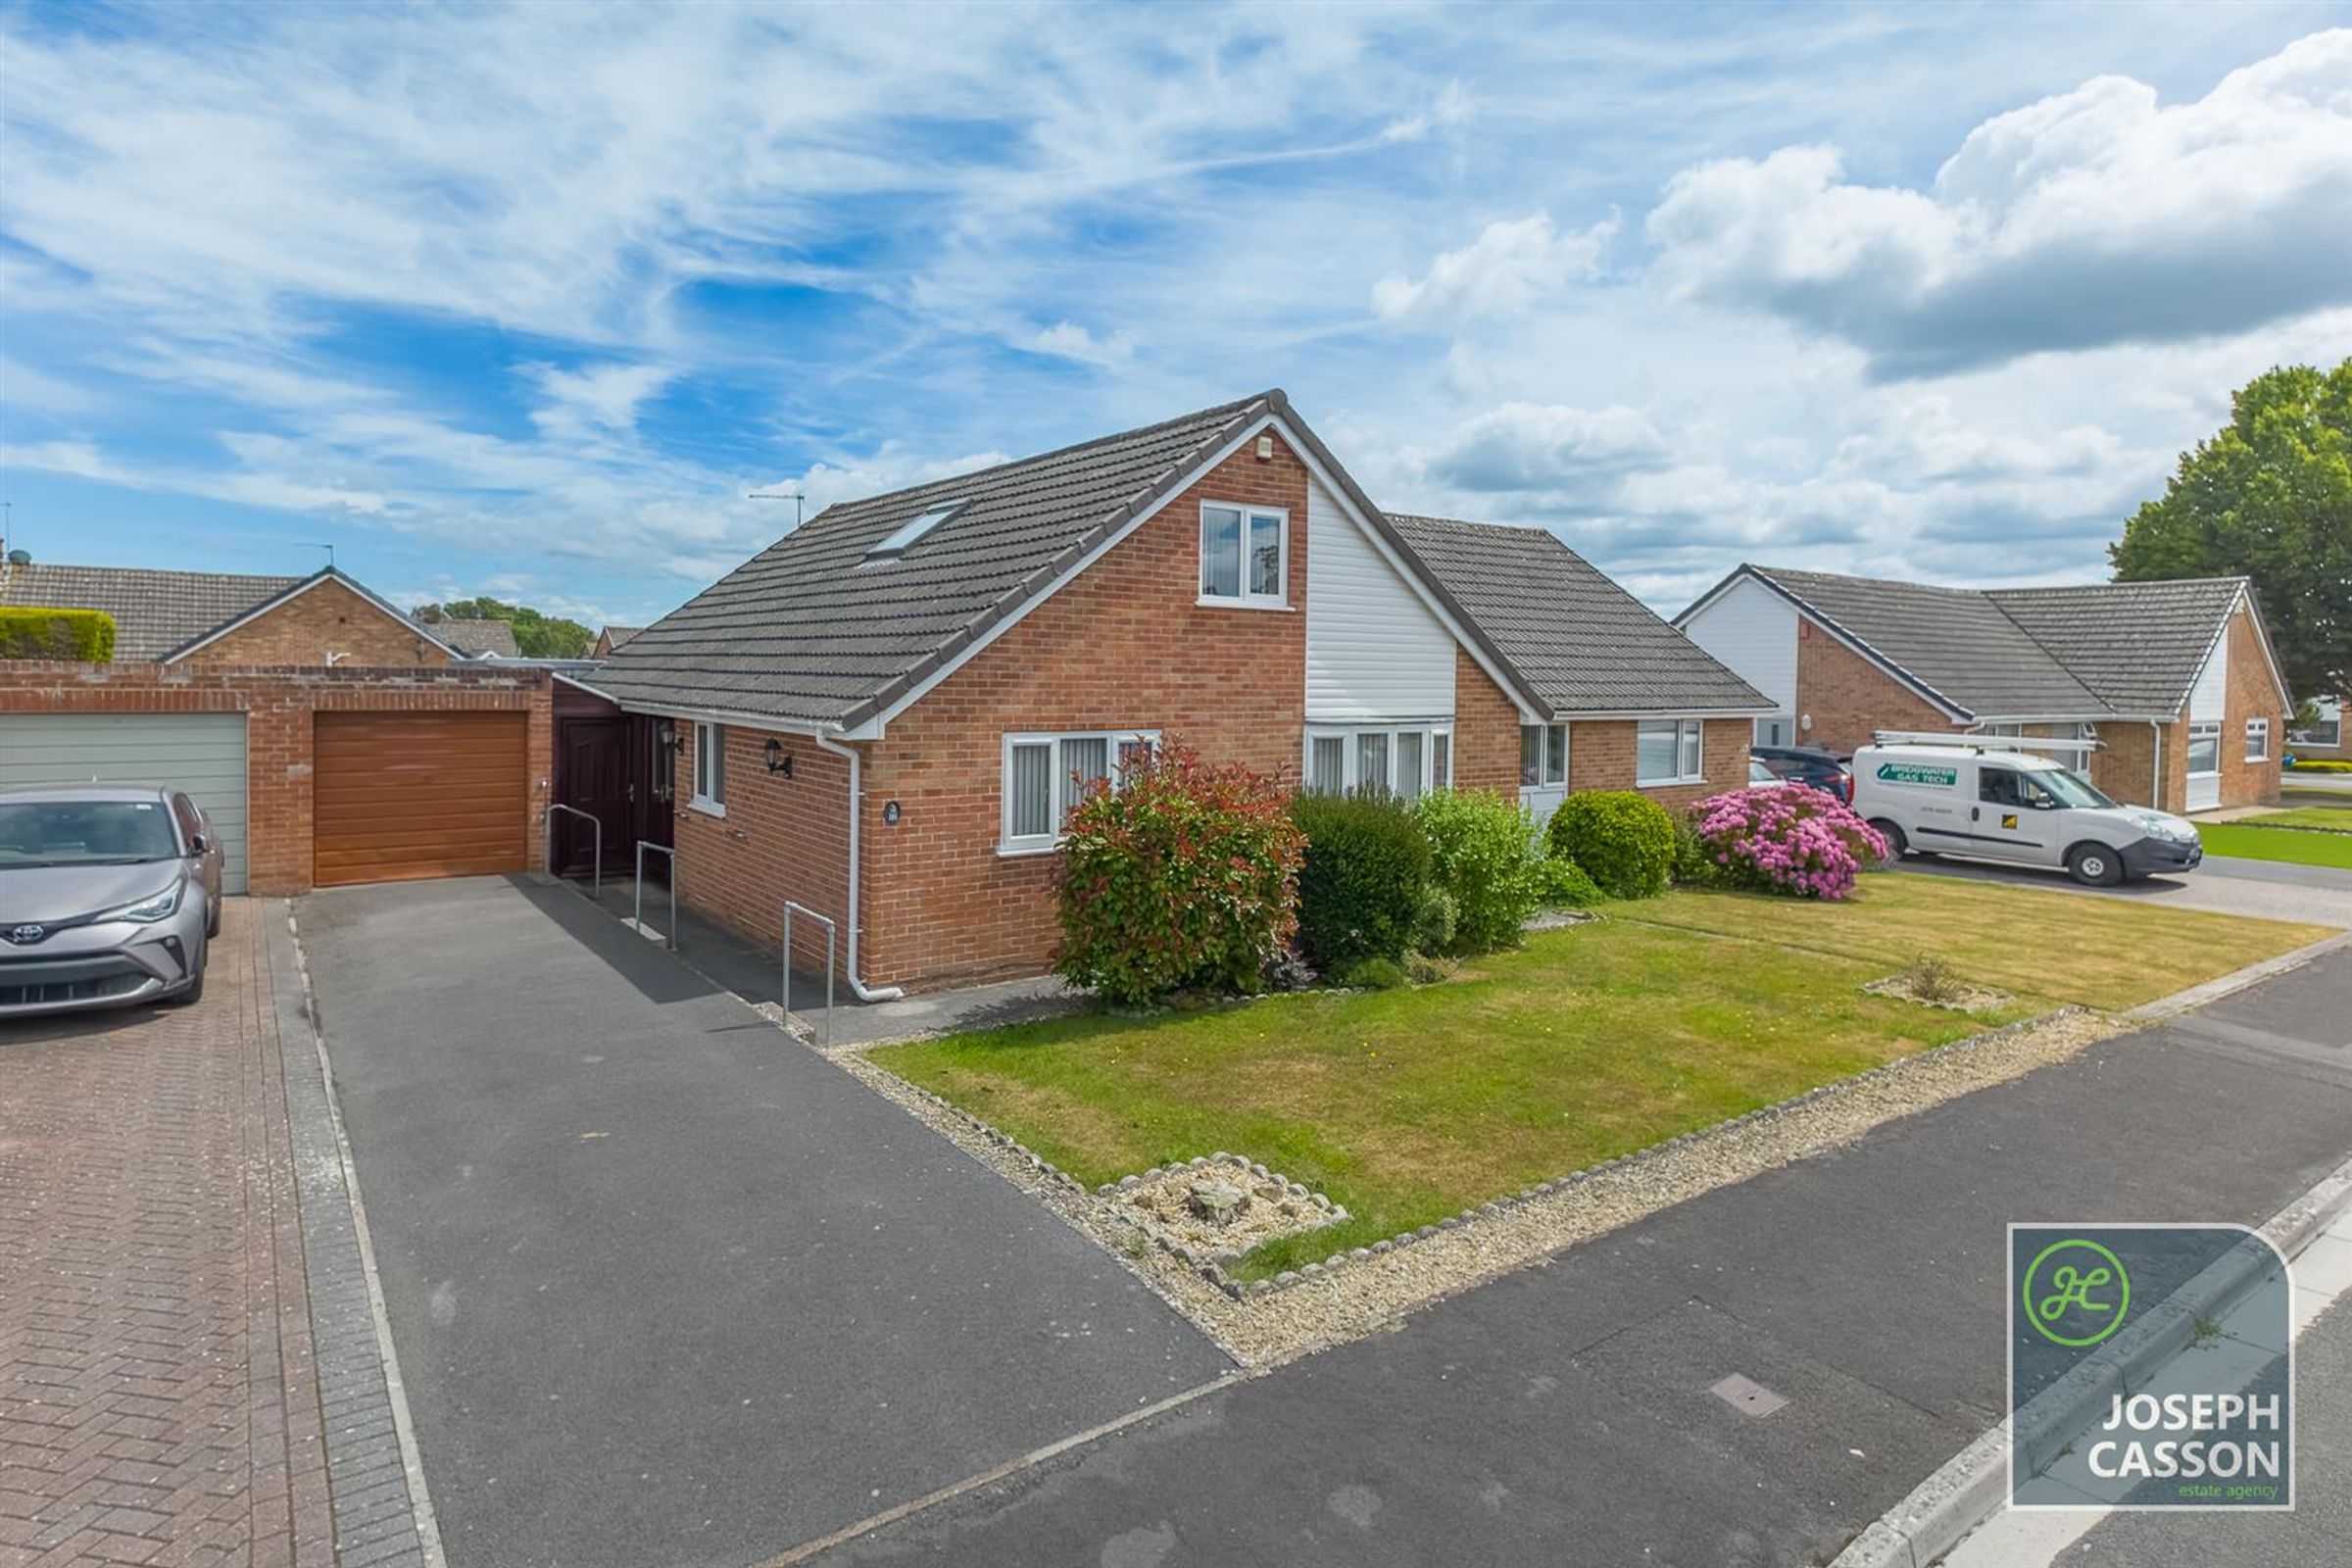
Extended Semi-Detached Bungalow
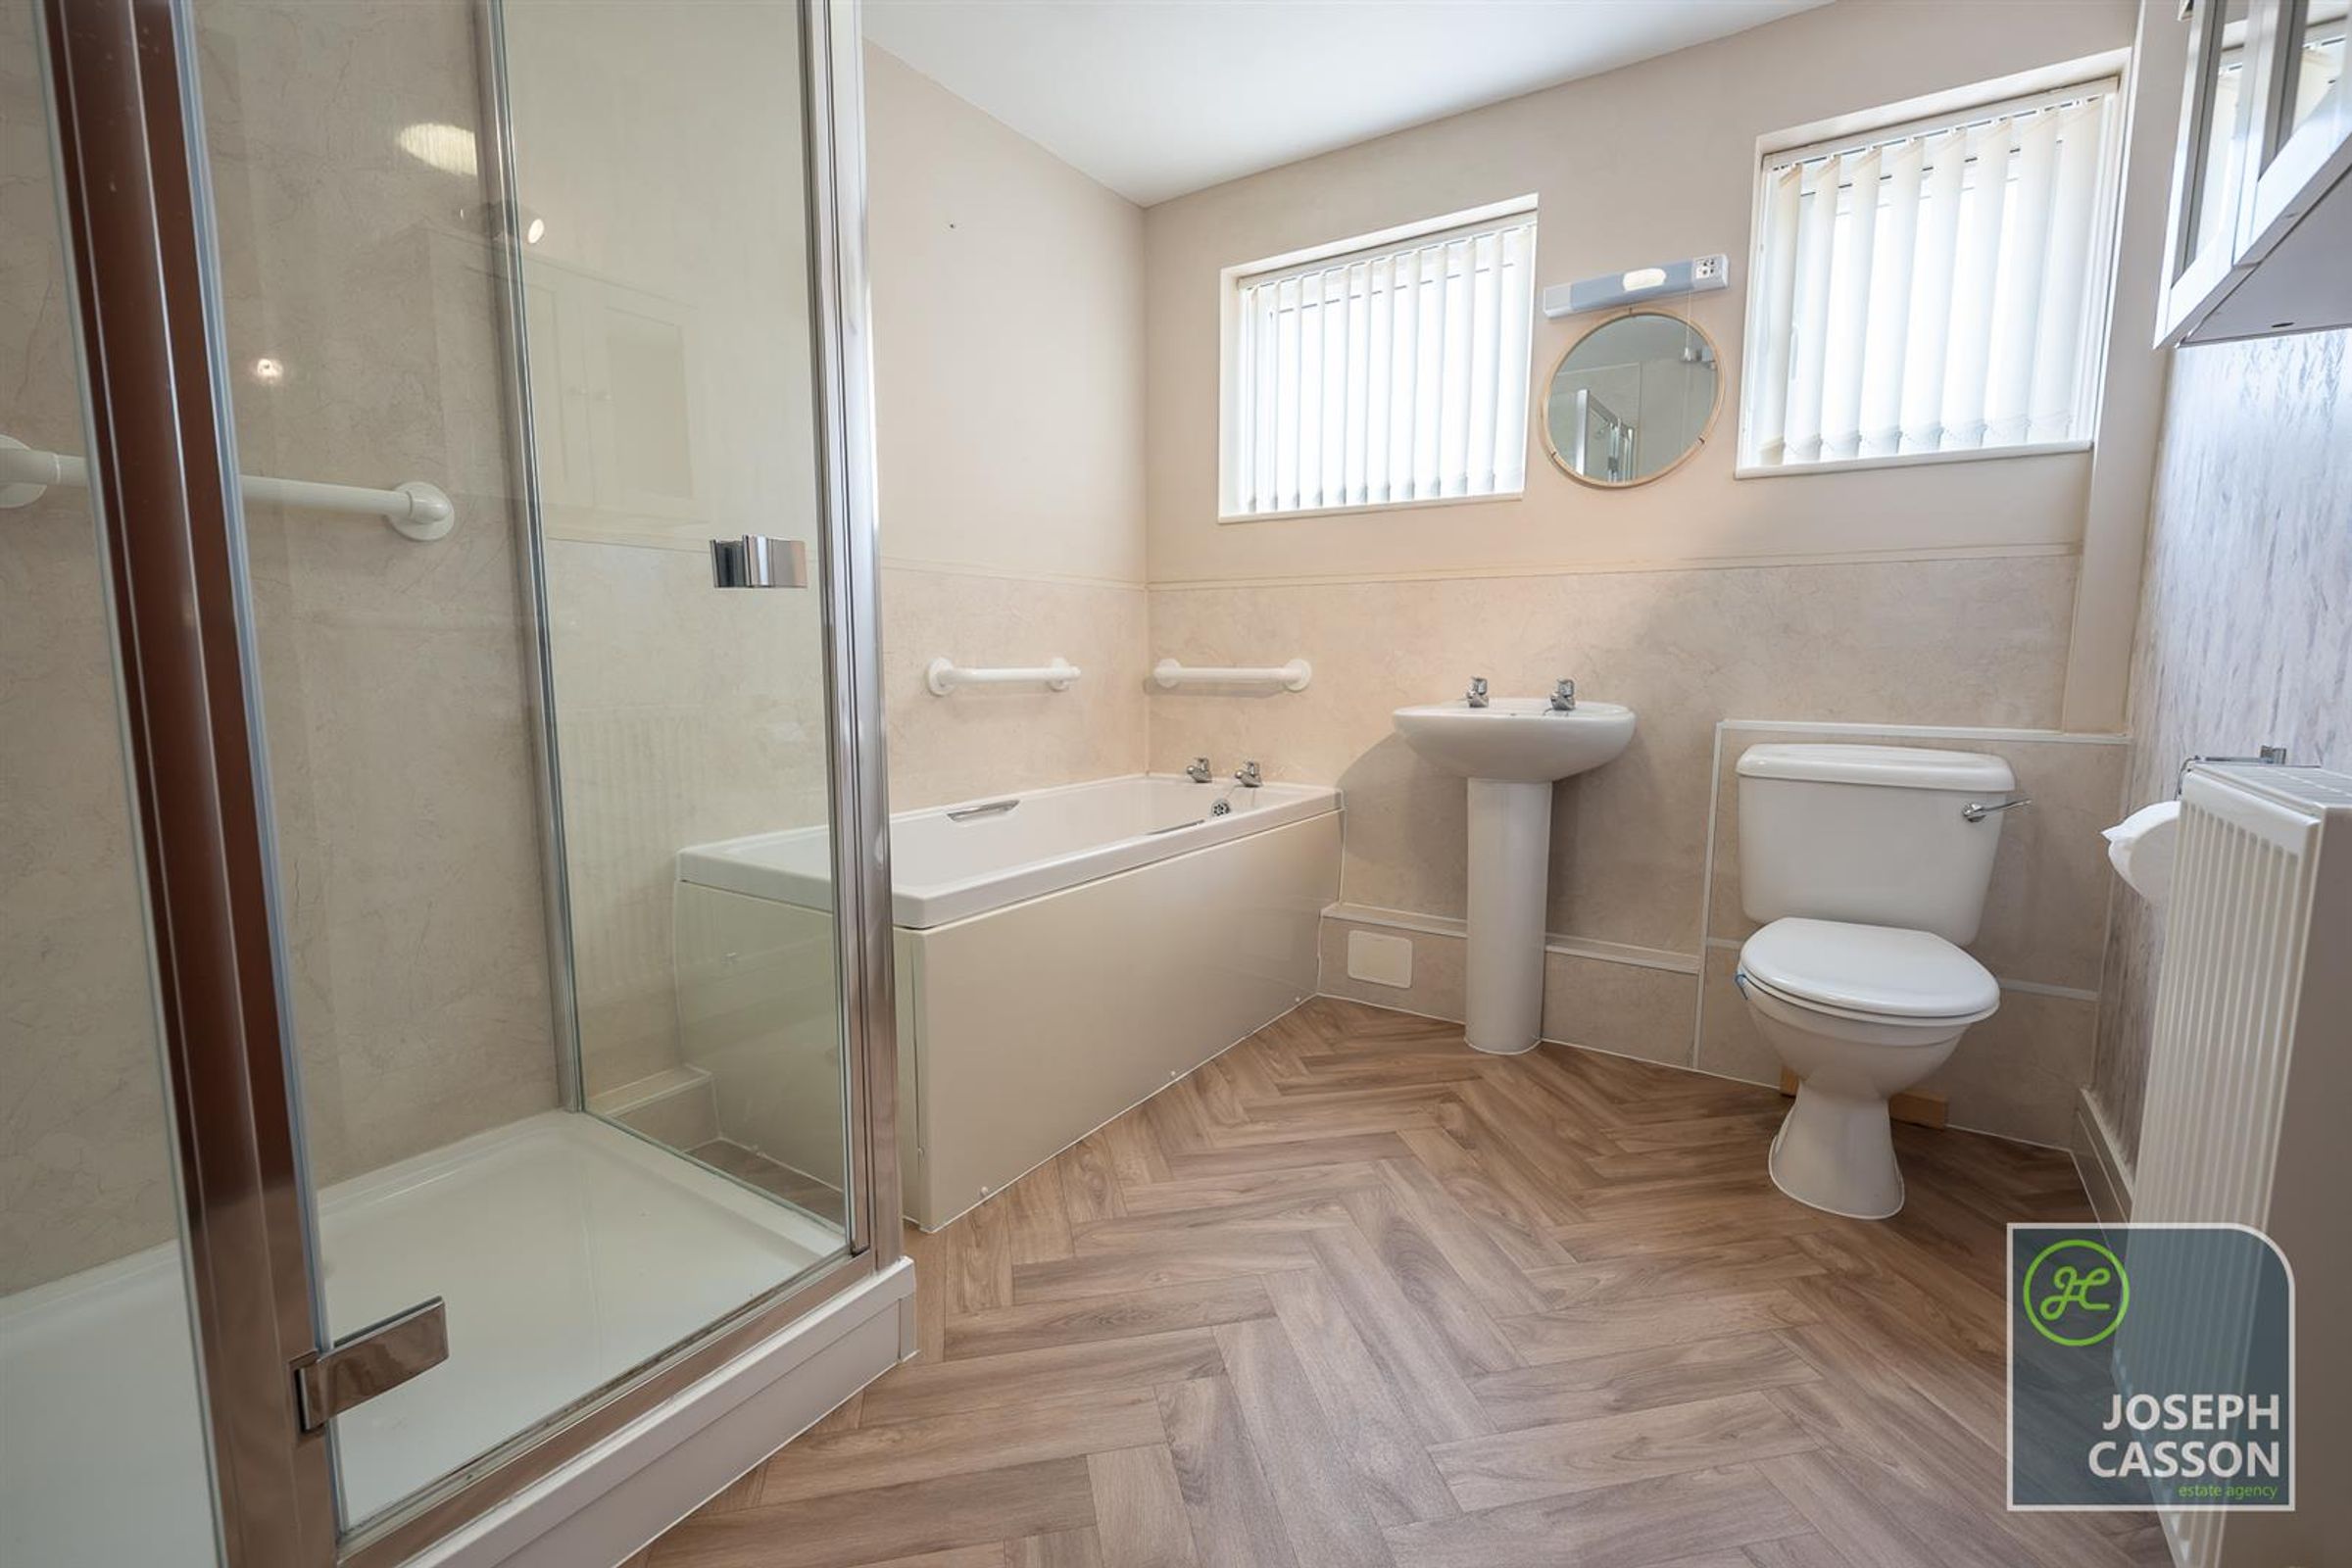
One Bathroom
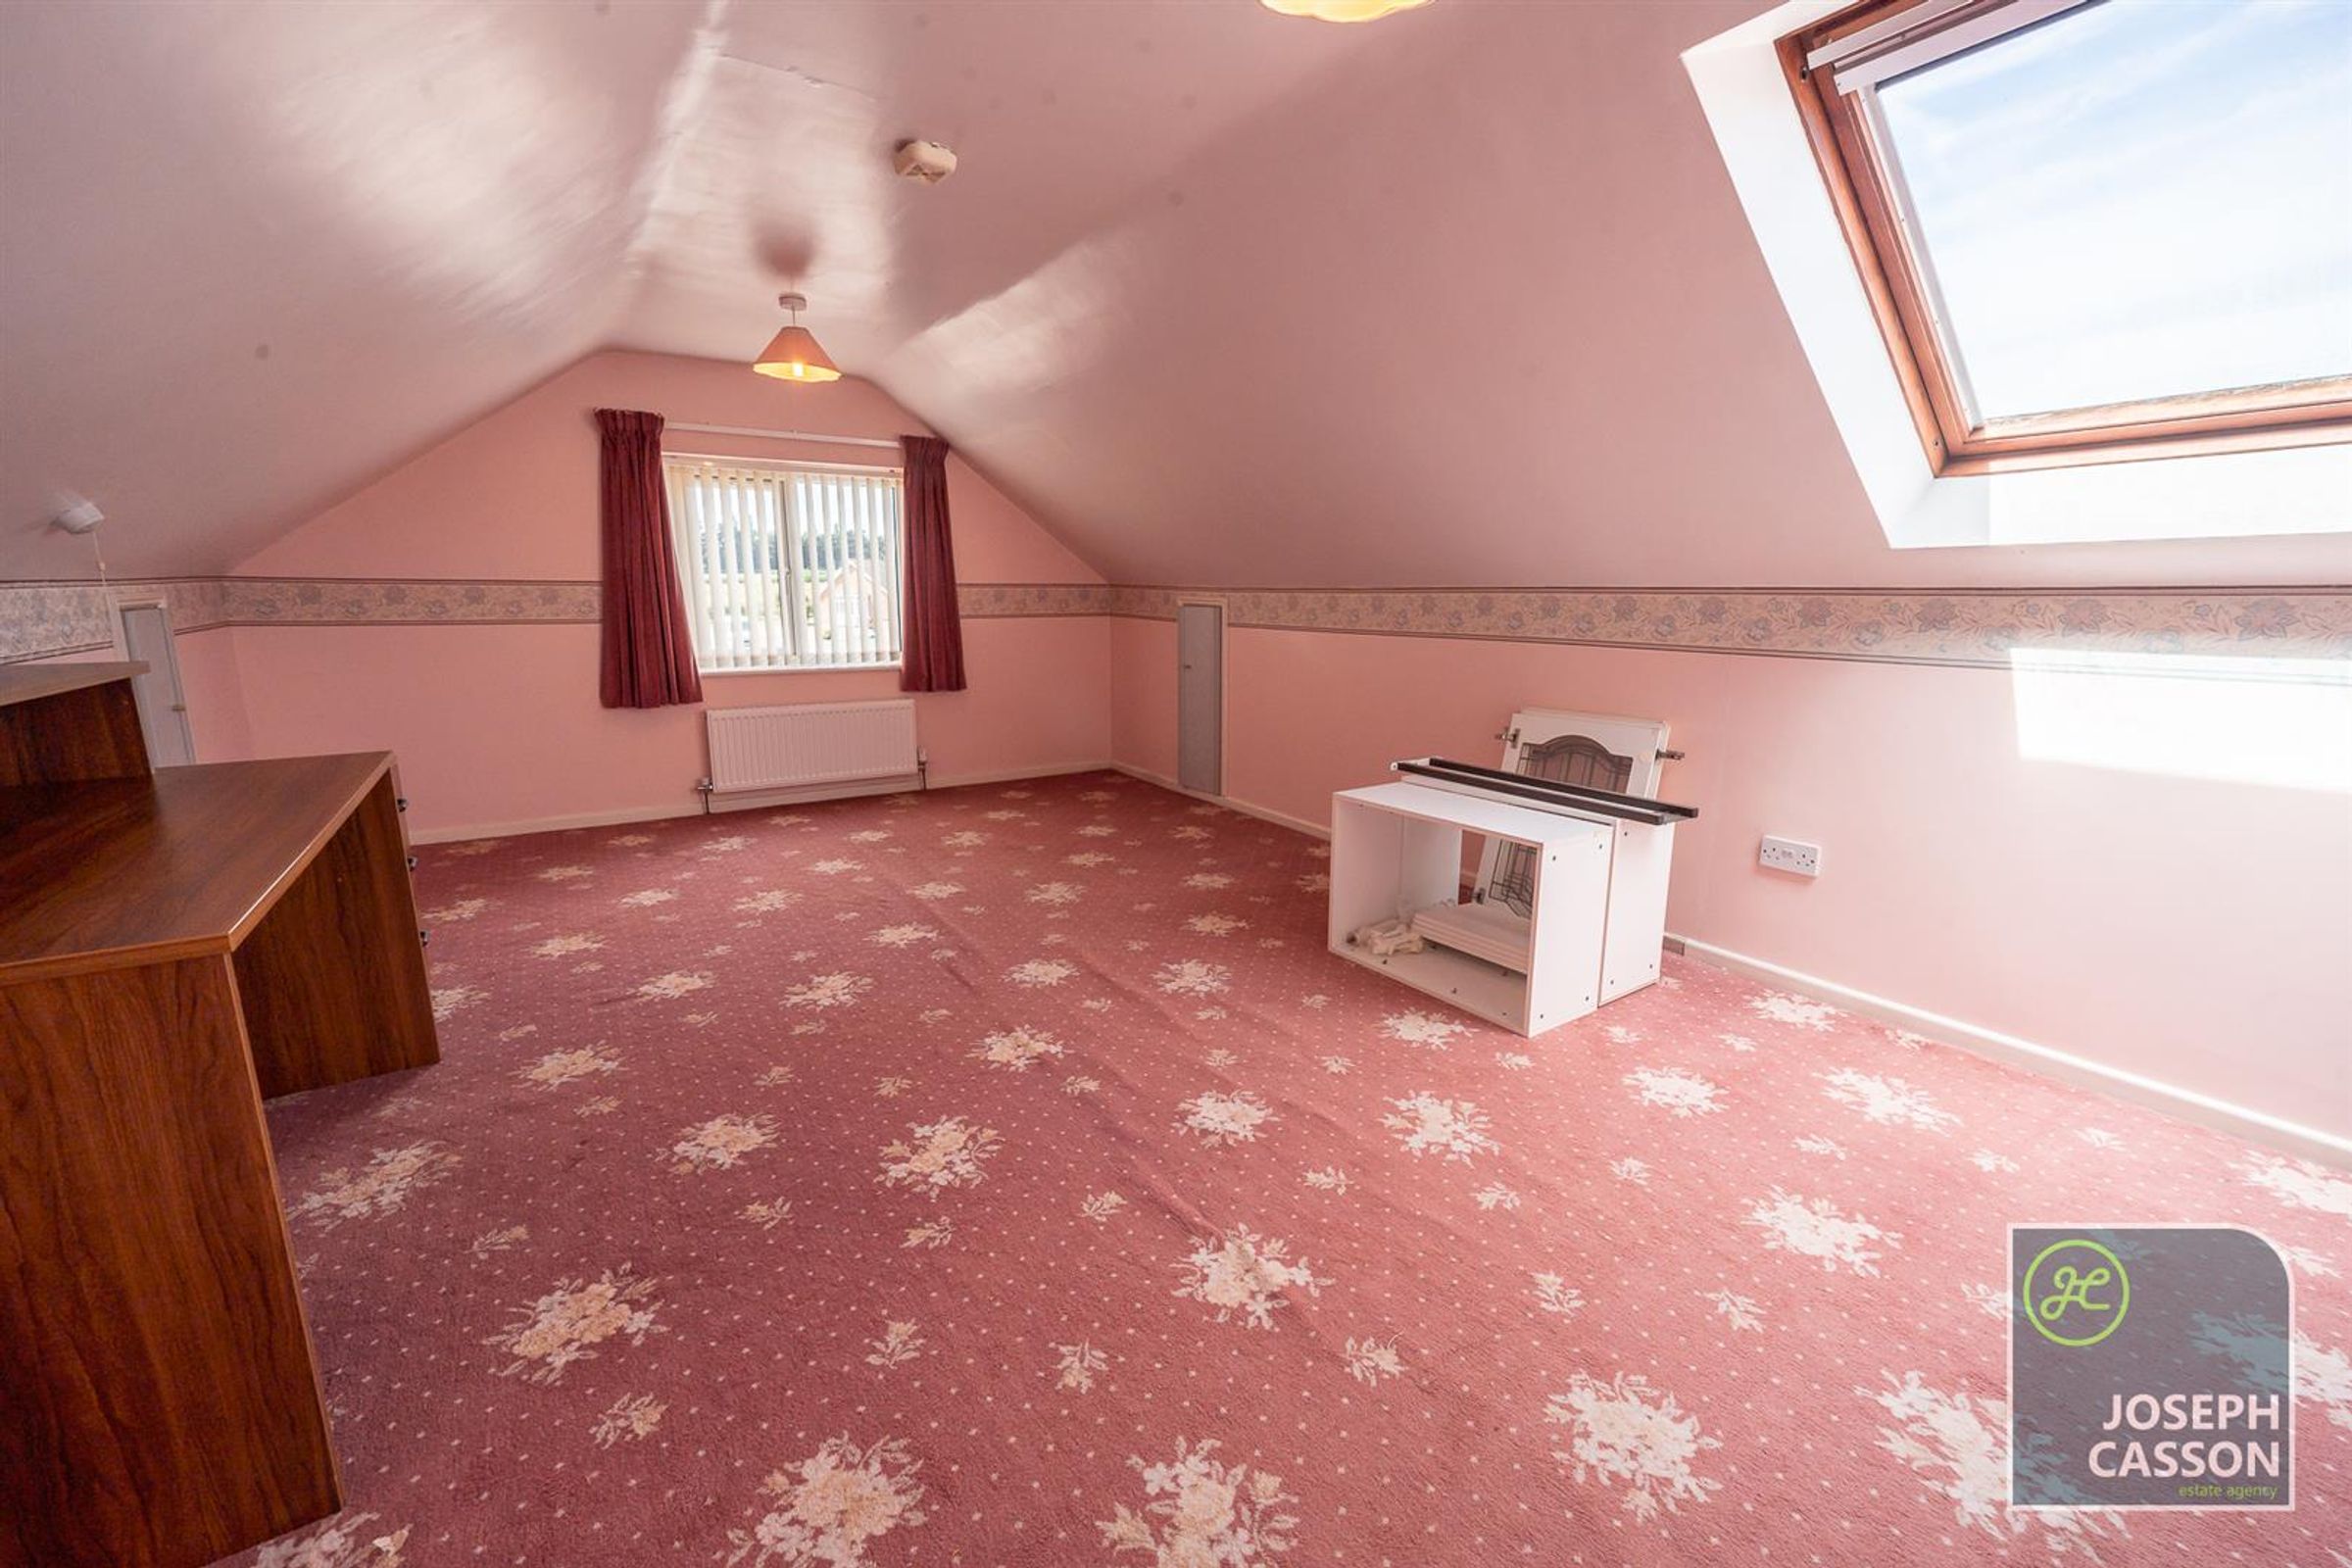
Four Bedrooms
About this property
Key details
Broadband: up to 1800mbps
Freehold
Additional information
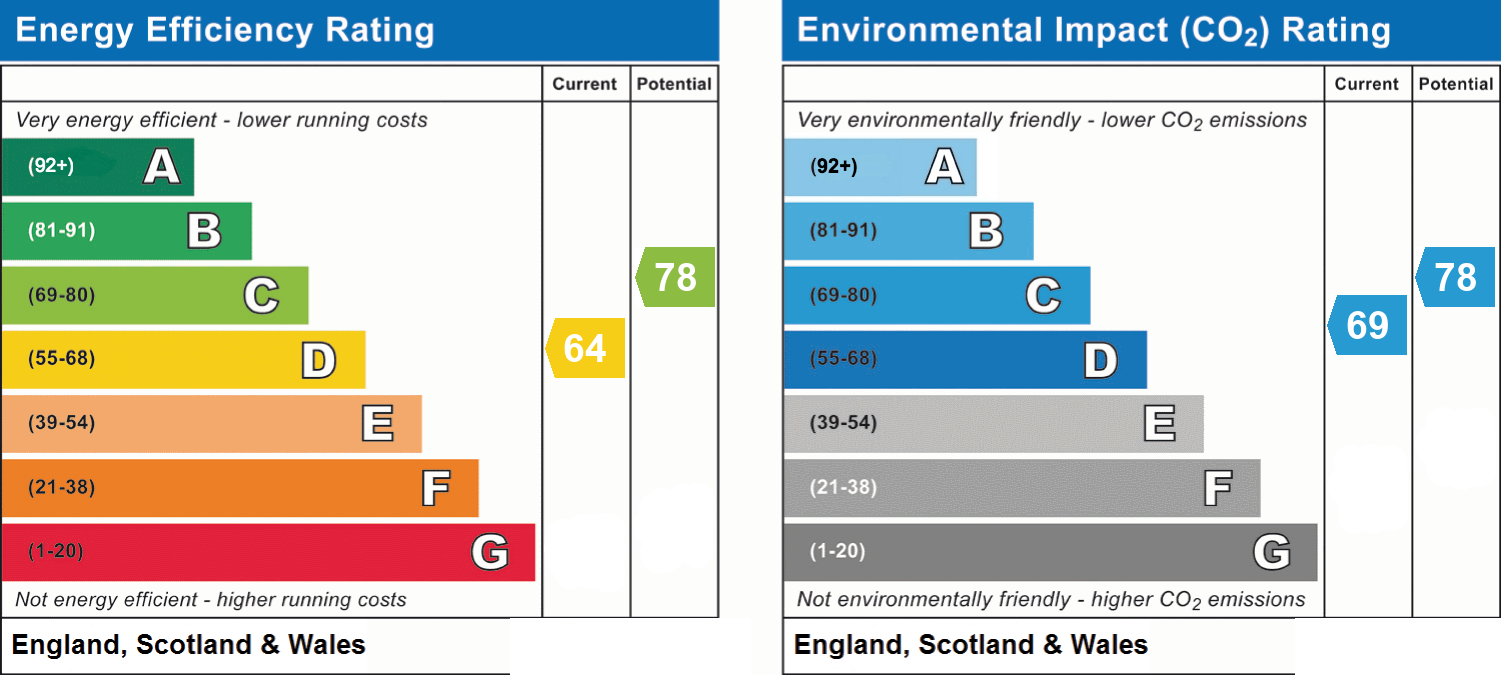
- Energy efficiency (current)
- D (64)
- Energy efficiency (potential)
- C (78)
- Environmental impact (current)
- C (69)
- Environmental impact (potential)
- C (78)
- Is in a conservation area
- No
- Is a listed property
- No
- Construction materials
- Not specified


Near the property
Rooms and dimensions
ACCOMMODATION
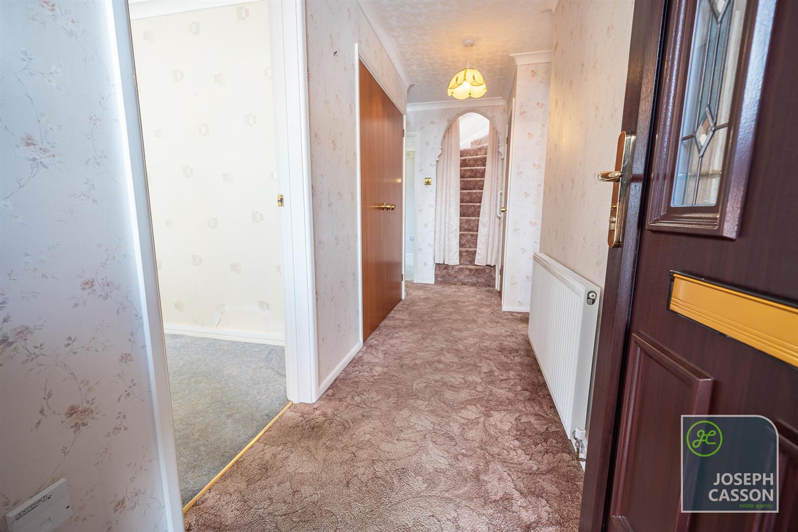
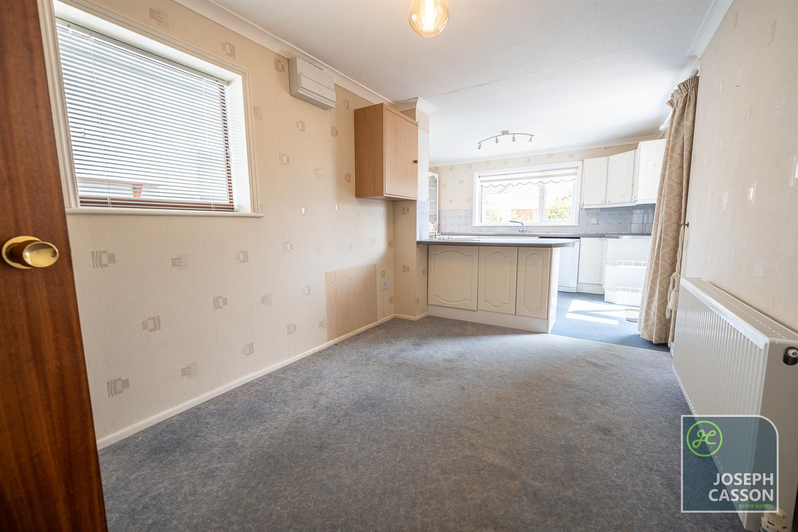
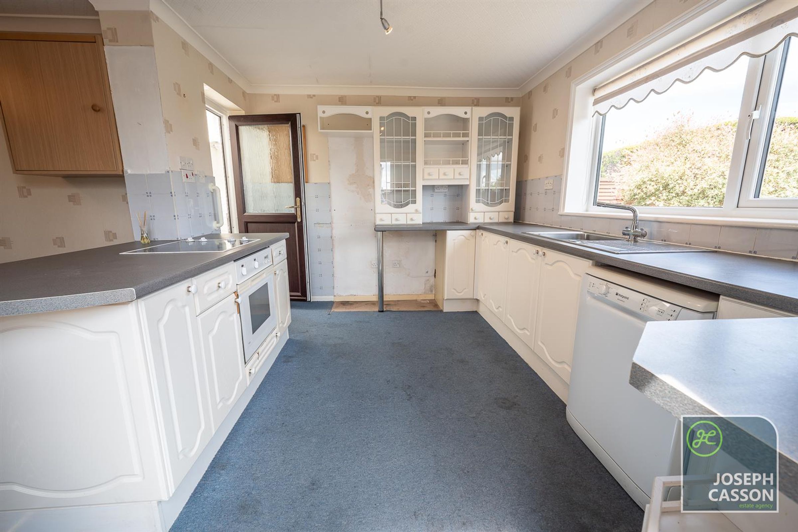
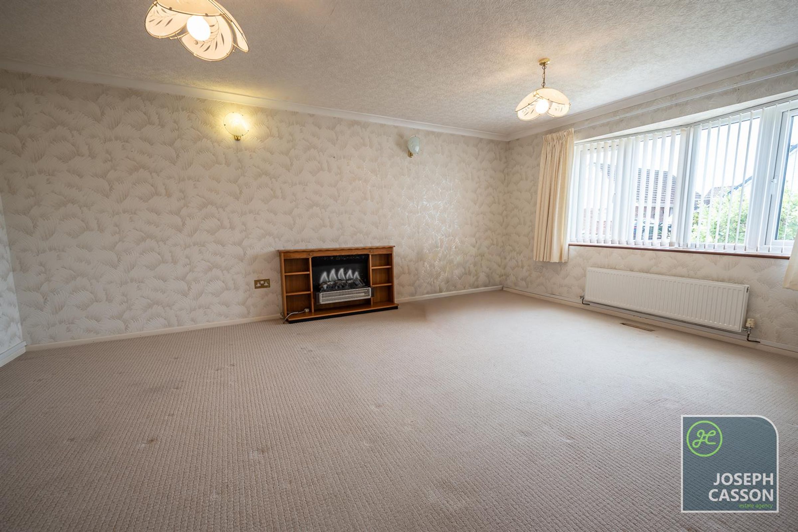
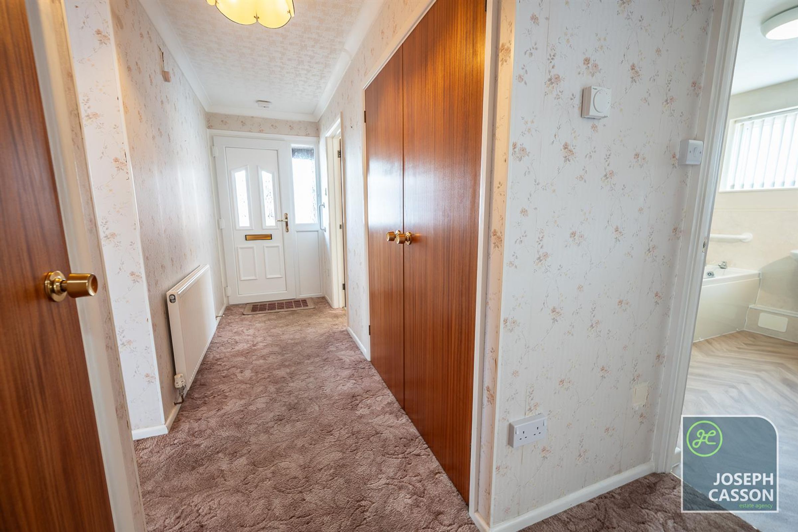
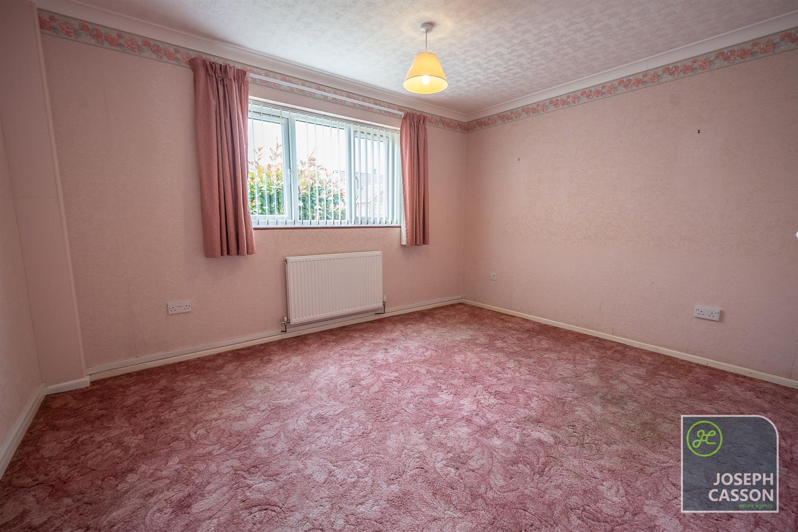
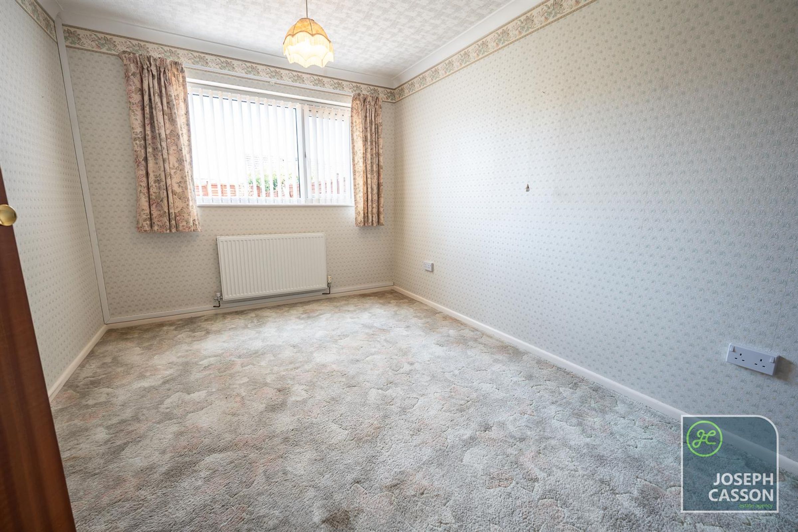
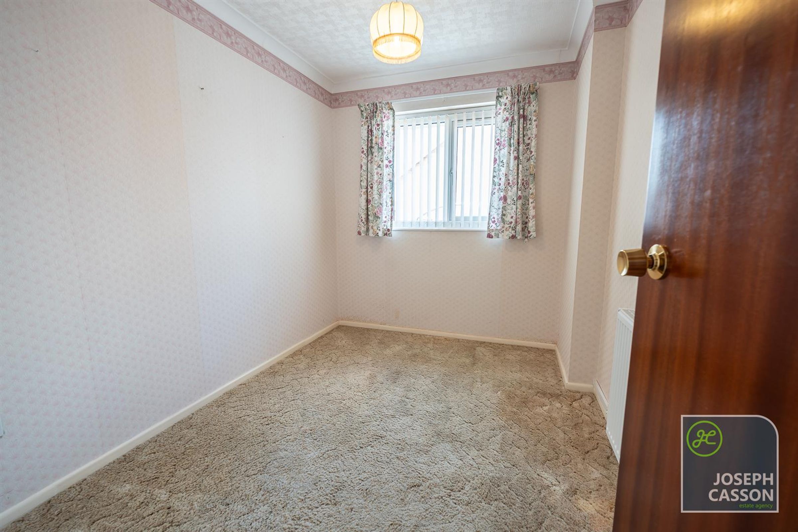
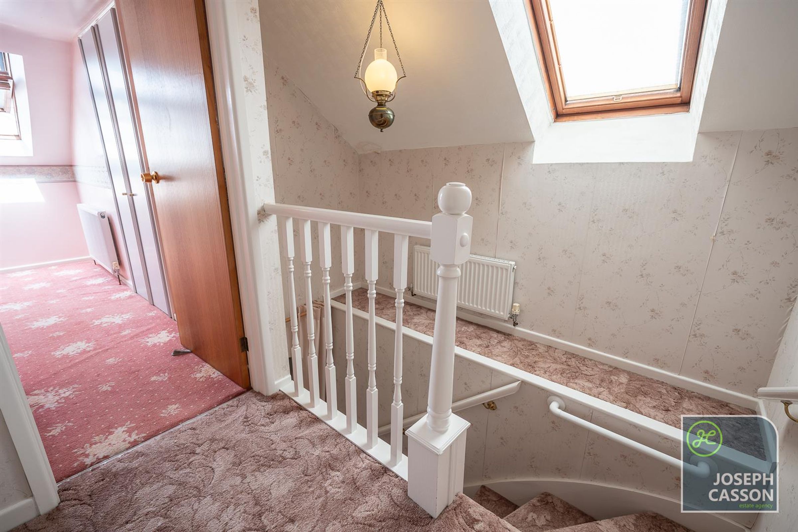
This double-glazed and gas centrally heated accommodation briefly comprises an entrance porch, hallway, lounge, kitchen/diner, three bedrooms and a bathroom on the ground floor, with a further bedroom accessed from the first-floor landing. Outside, there is a lawned front garden, a driveway and garage to the side, and an enclosed rear garden.
LOCATION
Situated to the west of Bridgwater town centre, this sought-after residential area benefits from a range of local amenities, including a convenience store, post office and hairdresser. The location is particularly popular with families, as Haygrove School, located off Durleigh Road, is regarded as one of Bridgwater's leading secondary schools. Bridgwater town centre is within easy reach and offers an extensive range of shopping, leisure and recreational facilities, together with excellent transport links via the M5 motorway and mainline railway station. To the west lies the beautiful Quantock Hills, England's first Area of Outstanding Natural Beauty, offering a wealth of scenic walks and outdoor pursuits.
ADDITIONAL INFORMATION
Tenure: Freehold Estate/Management Charge: No EPC Rating: E Council Tax Band: C UTILITIES Water supply: Mains Sewerage: Mains Electricity Supply: Mains Mains Gas Supply: Yes Central Heating: Yes - Gas FLOODING No Flooding in the last 5 years. Flood Information: flood-map-for-planning.service.gov.uk/location BROADBAND & MOBILE COVERAGE For an indication of specific speeds and supply or coverage in the area, we recommend that potential buyers use the Ofcom checkers below: checker.ofcom.org.uk/en-gb/mobile-coverage checker.ofcom.org.uk/en-gb/broadband-coverage
Properties you may like
Disclaimer - Joseph Casson Estate Agency Limited gives notice that: 1. This advert is intended as a general guide to the property and should not be relied upon for any purpose. 2. This advert does not constitute any part of an offer or contract. 3. We have not carried out a structural survey, and the services, appliances and fittings have not been tested or assessed. Purchasers must satisfy themselves as to their condition and suitability. 4. All photographs, measurements, floor plans and distances referred to are provided for guidance only. 5. It should not be assumed that the property has all necessary planning permissions, building regulation approvals or other statutory consents. 6. Whilst we have taken care to describe the property as accurately as possible, if there is anything of particular importance to you, including any concerns or sensitivities, or if you require further information, please raise these matters prior to arranging a viewing.