Like the look of this property?
We would love to hear from you and arrange a viewing of this property. Get in touch now!
Looking to sell a property?
You can get a free online or in person valuation.
Property features
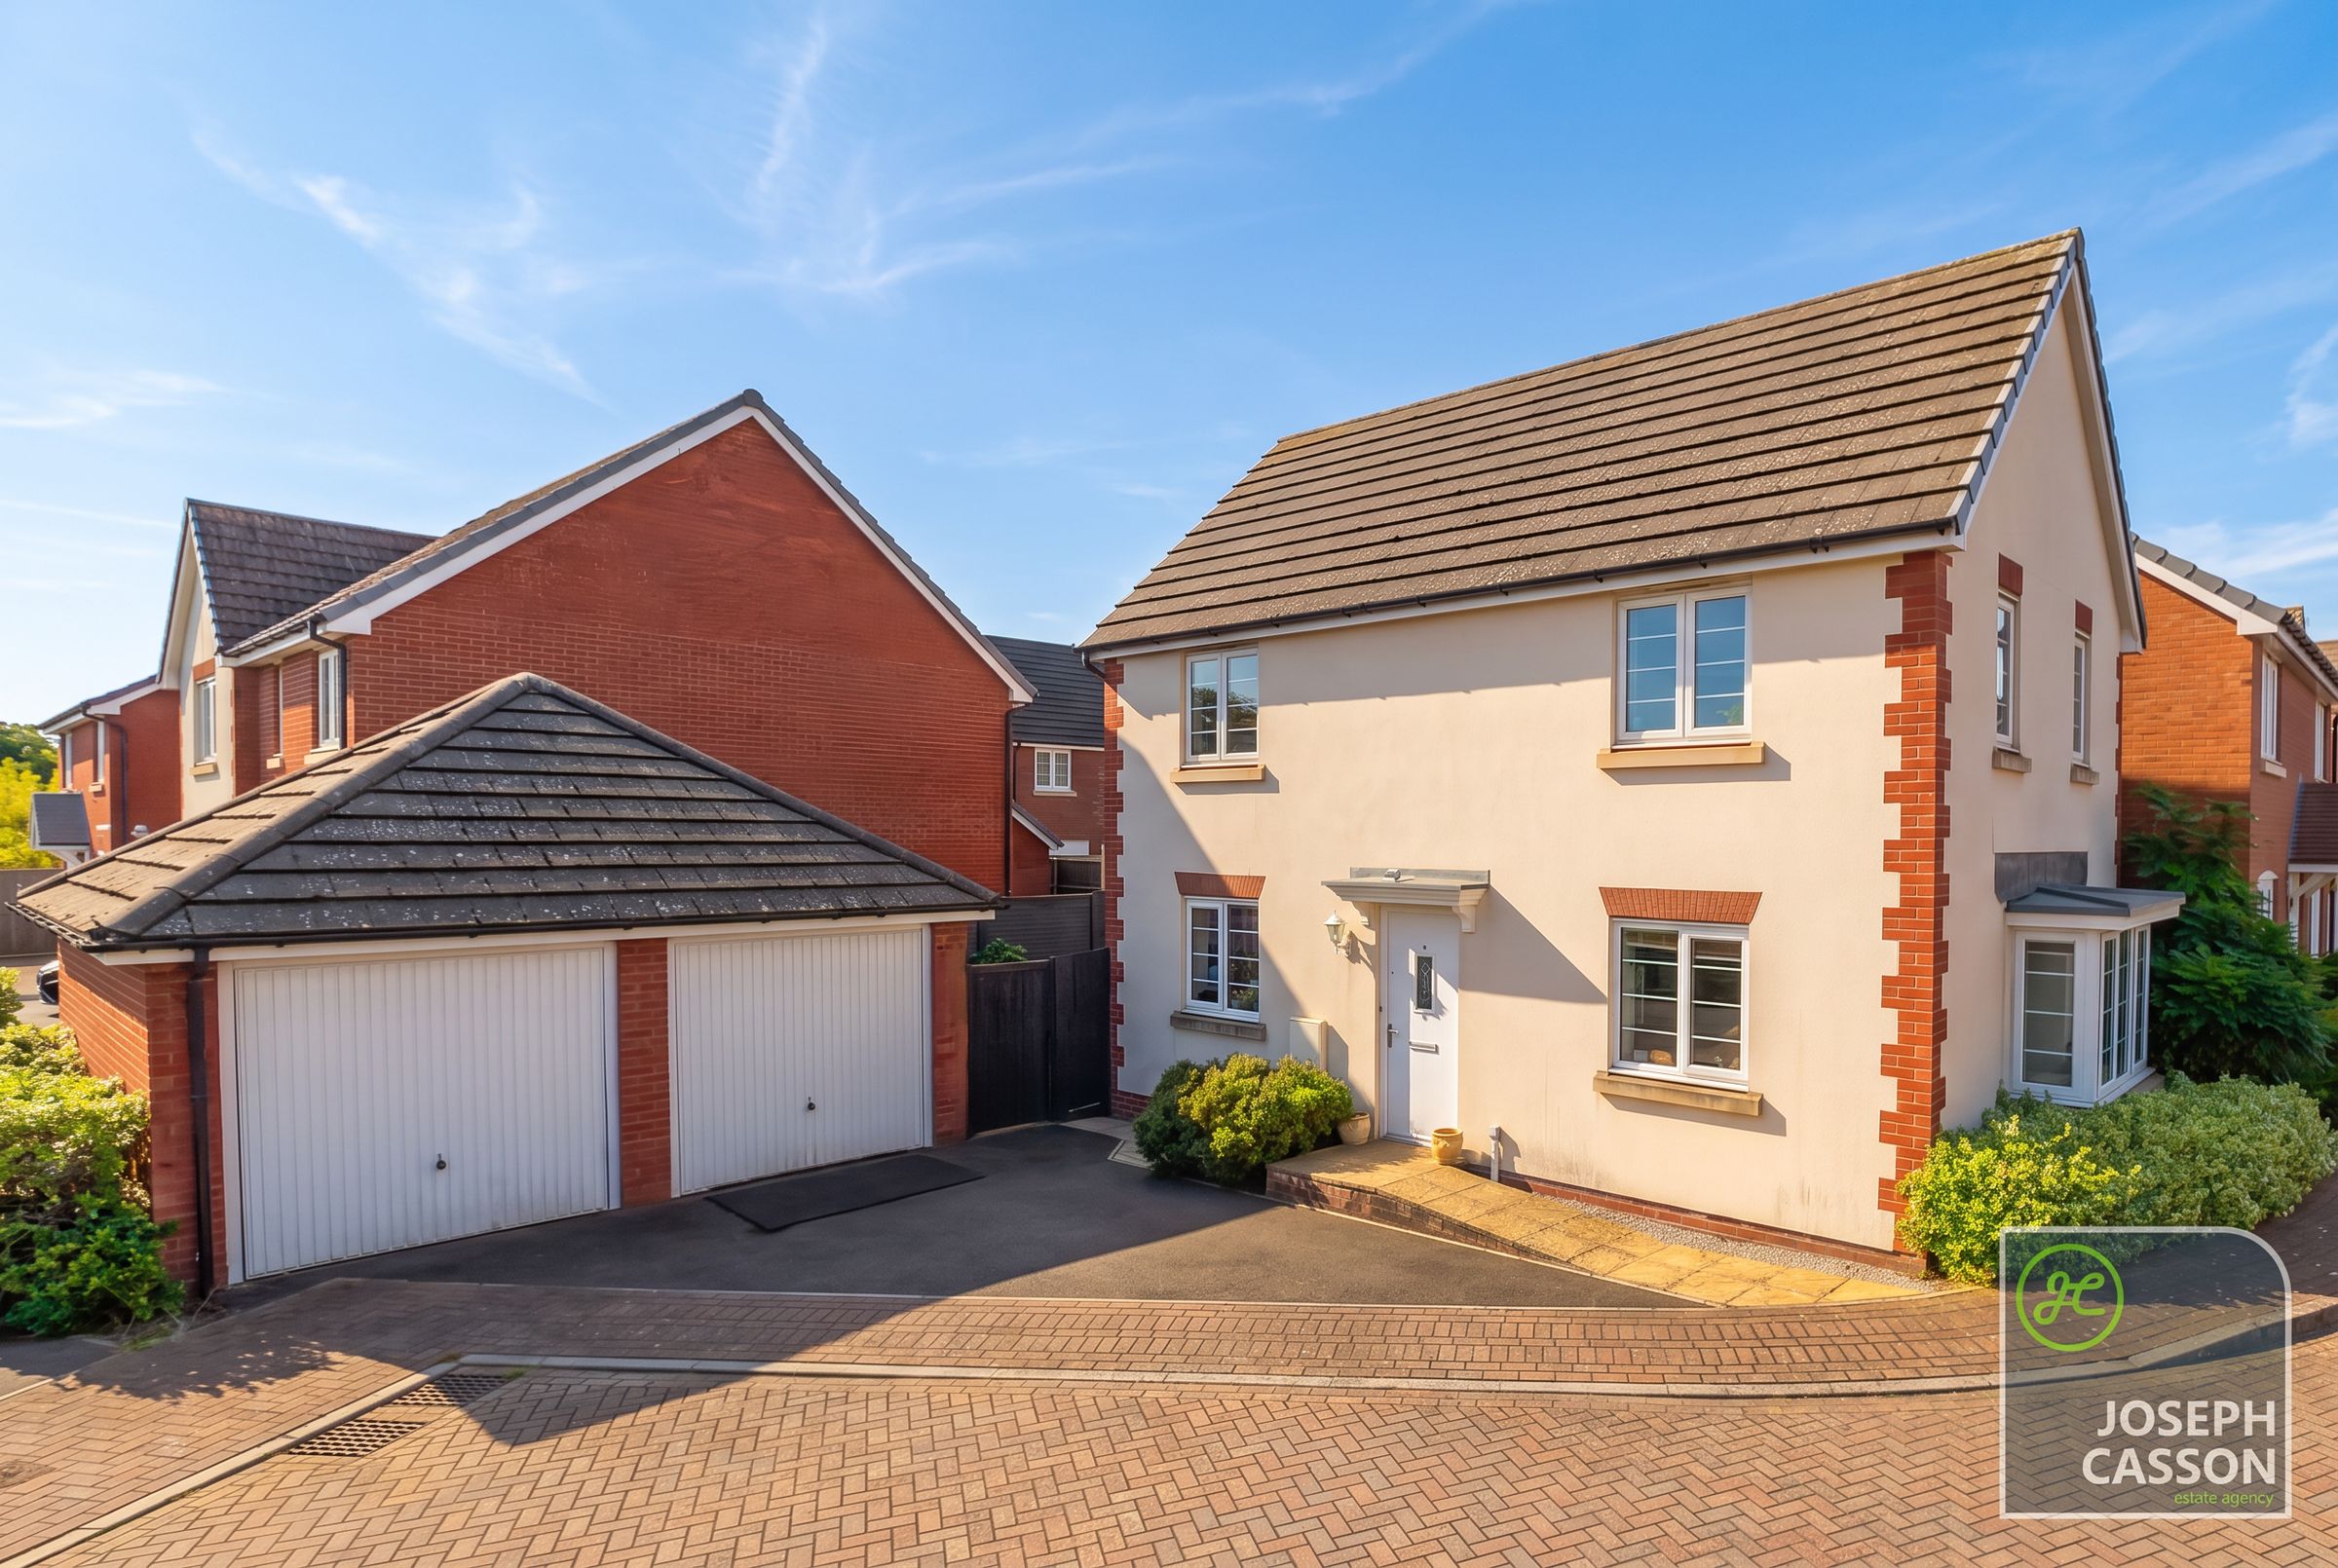
Modern Detached Property
Constructed in 2012
Three Bedrooms
Two Bathrooms
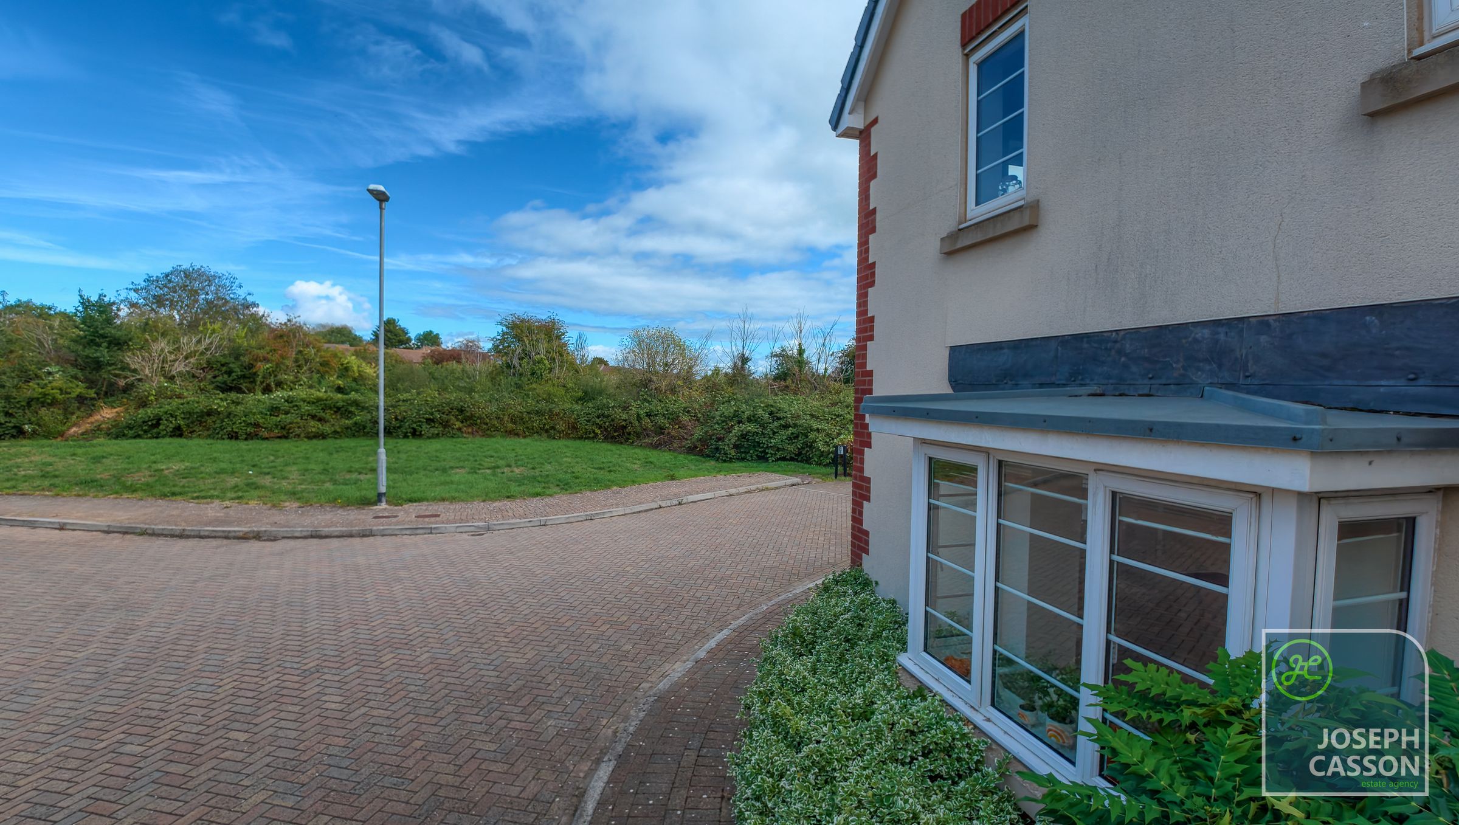
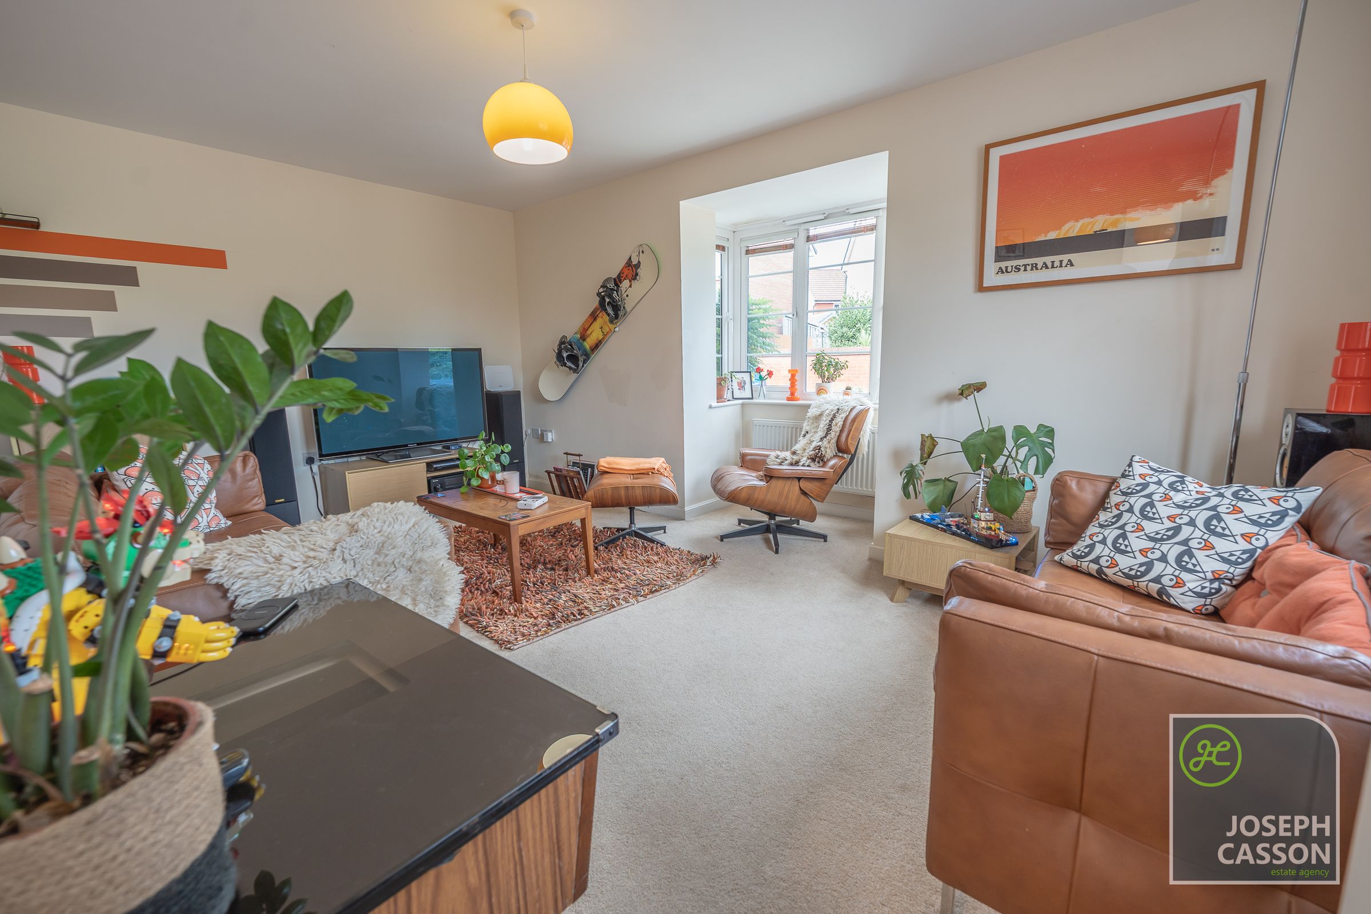
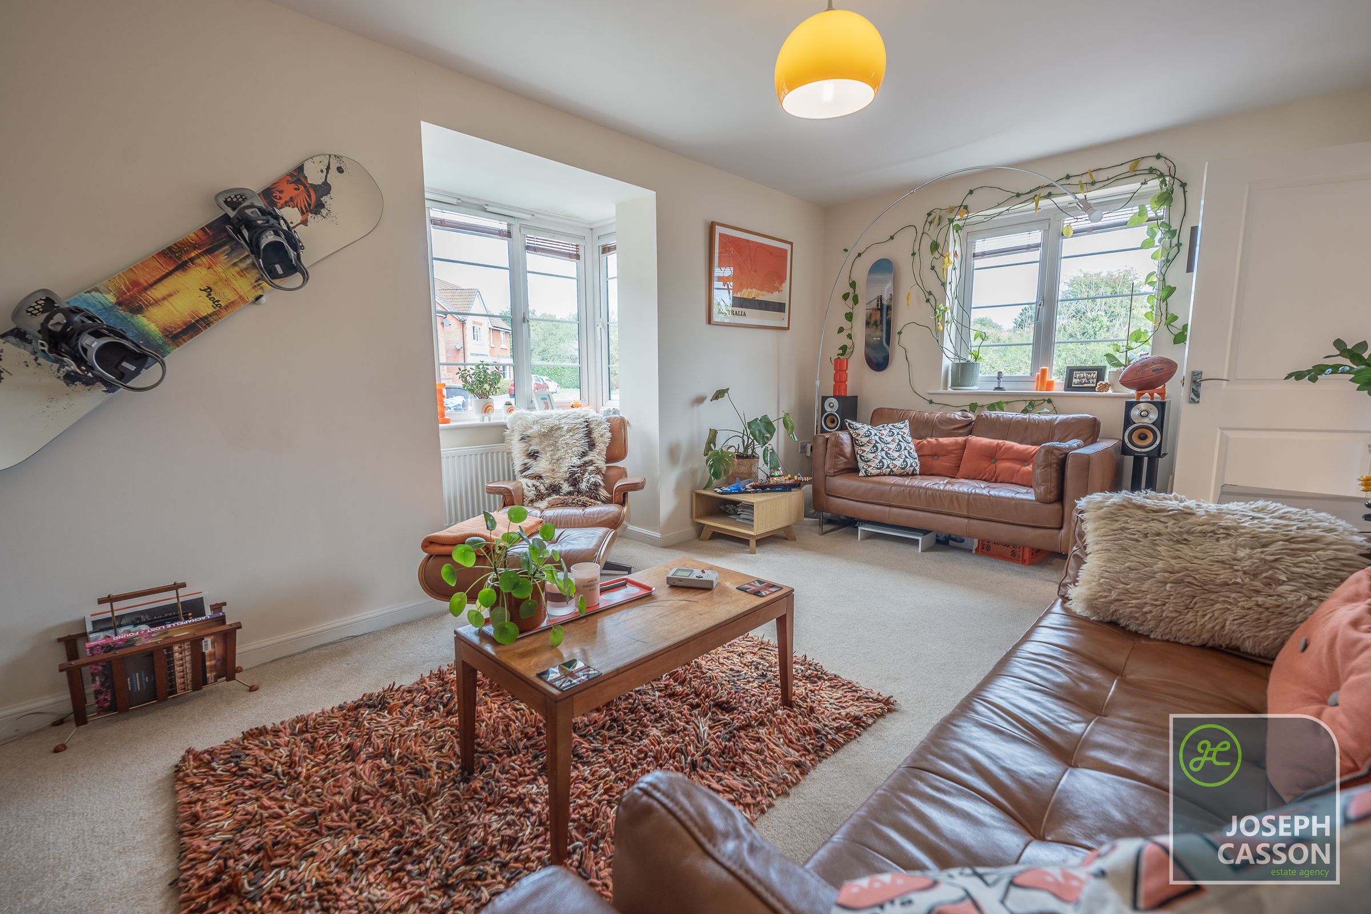
Lounge with Bay Window
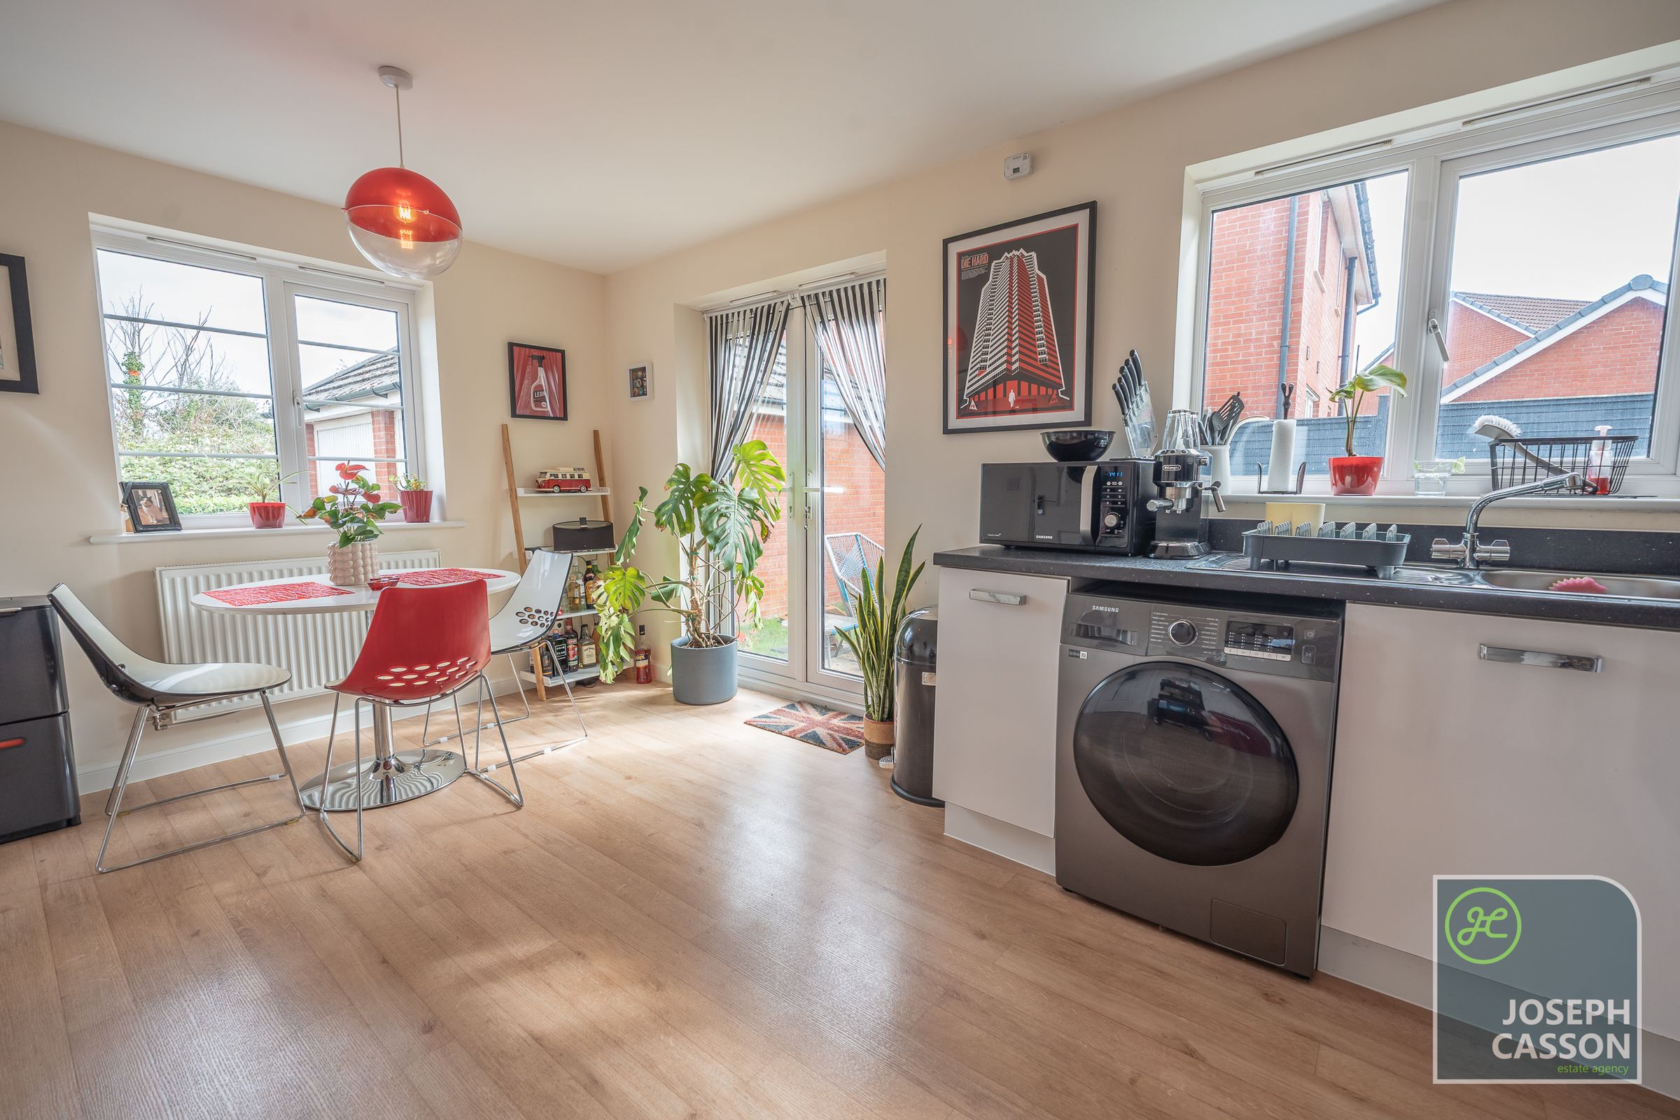
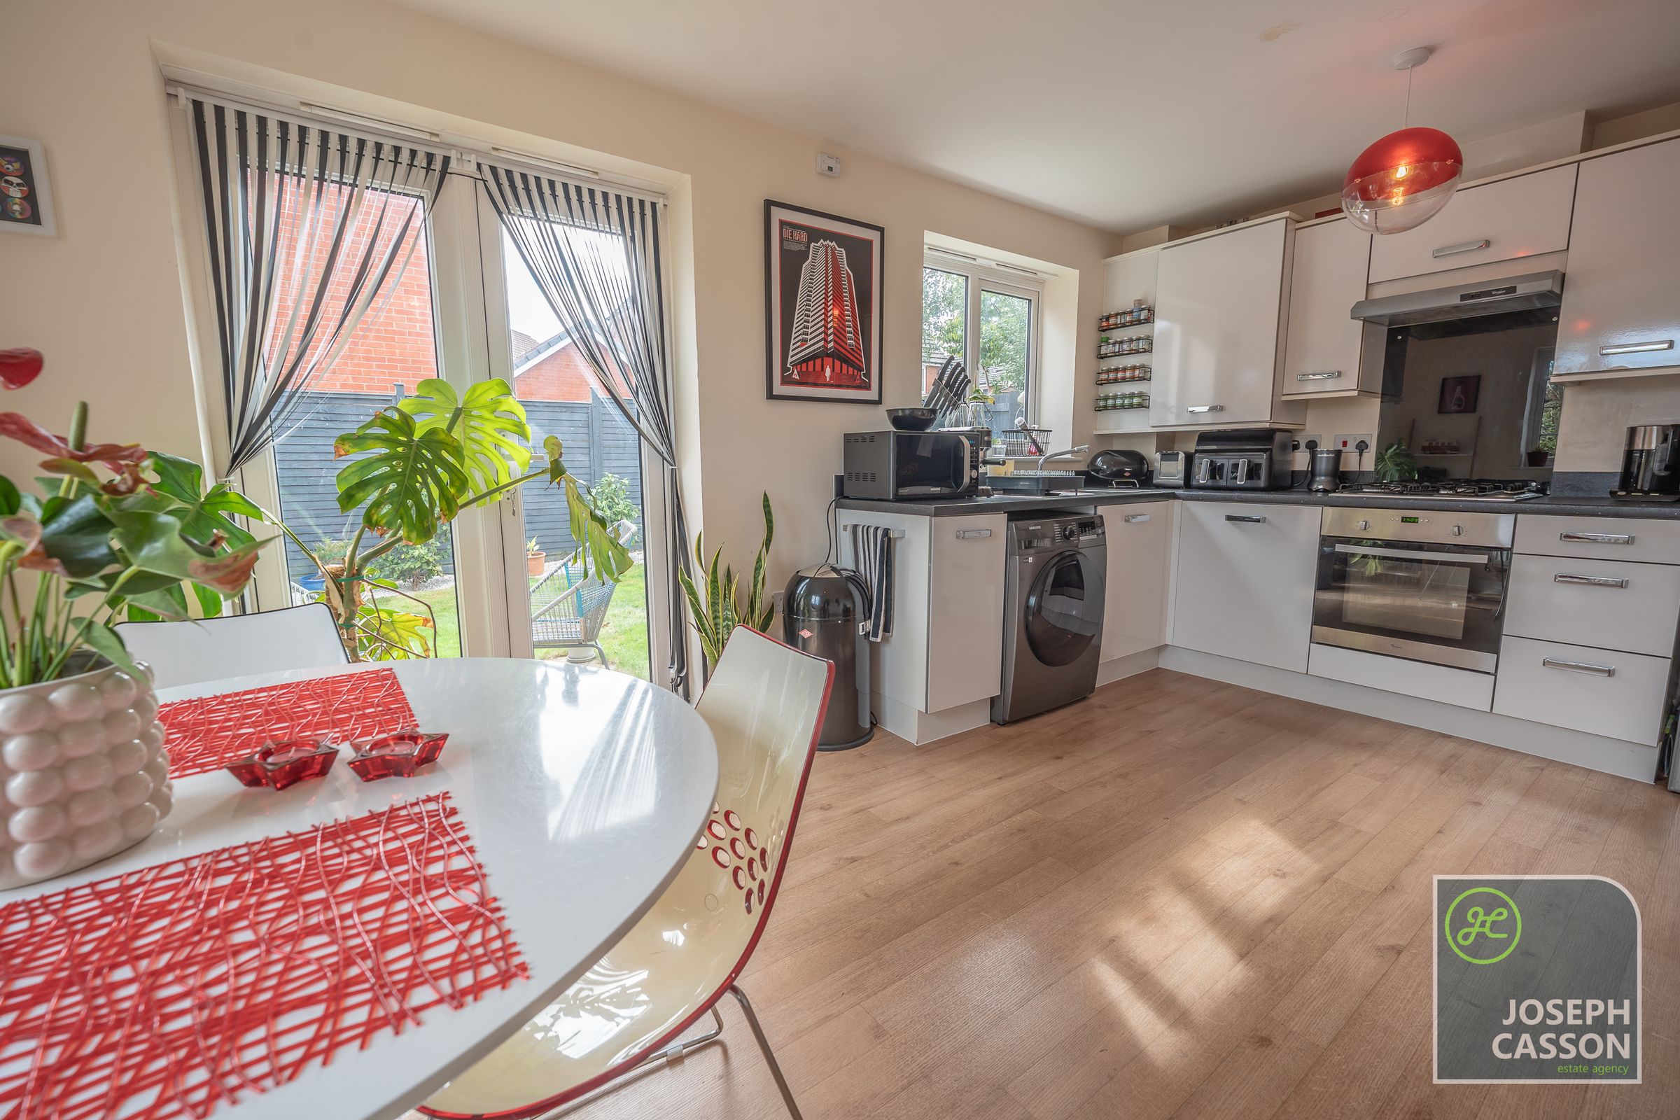
Kitchen/Diner
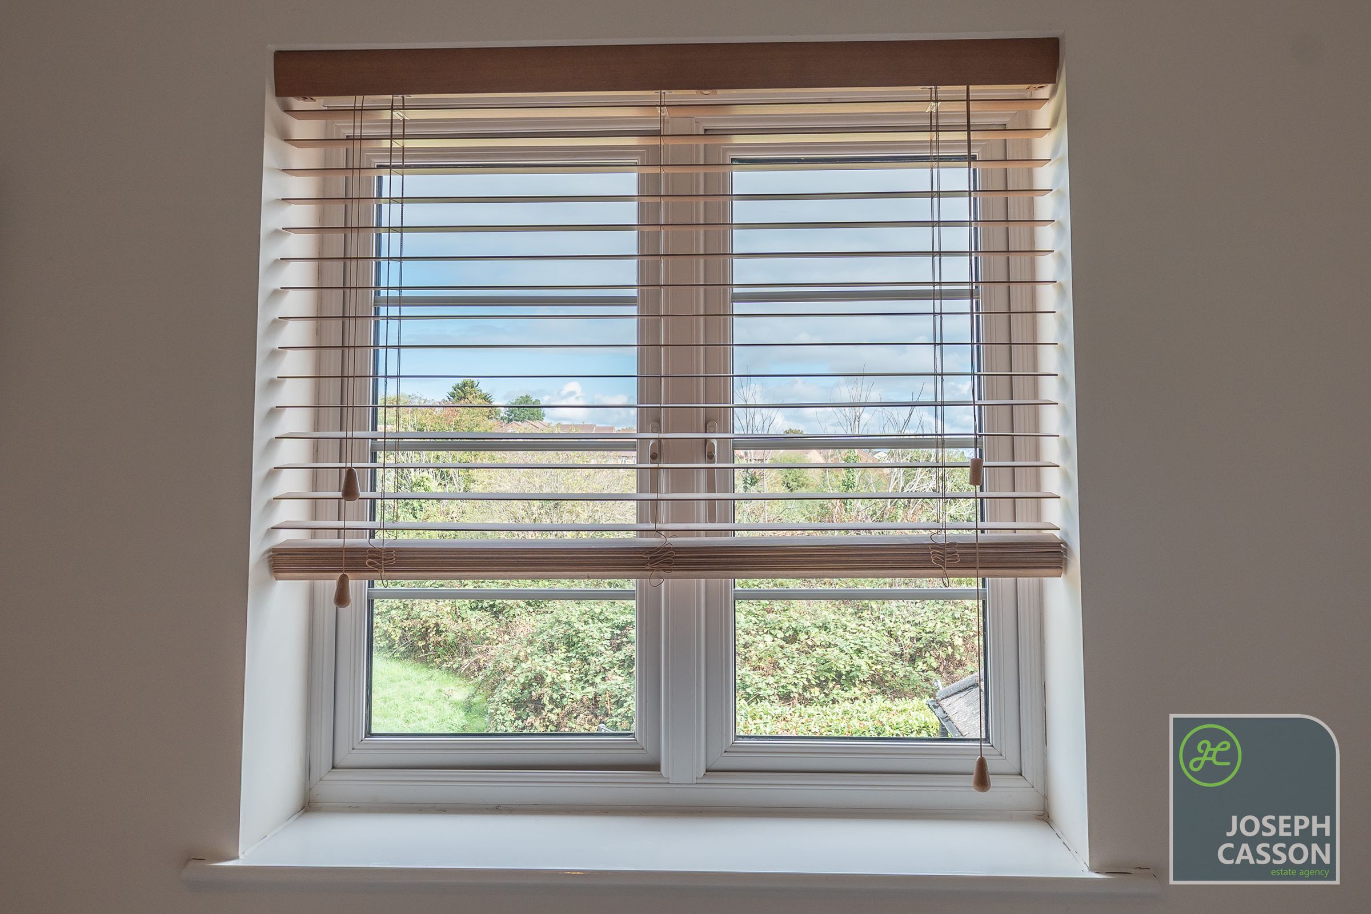
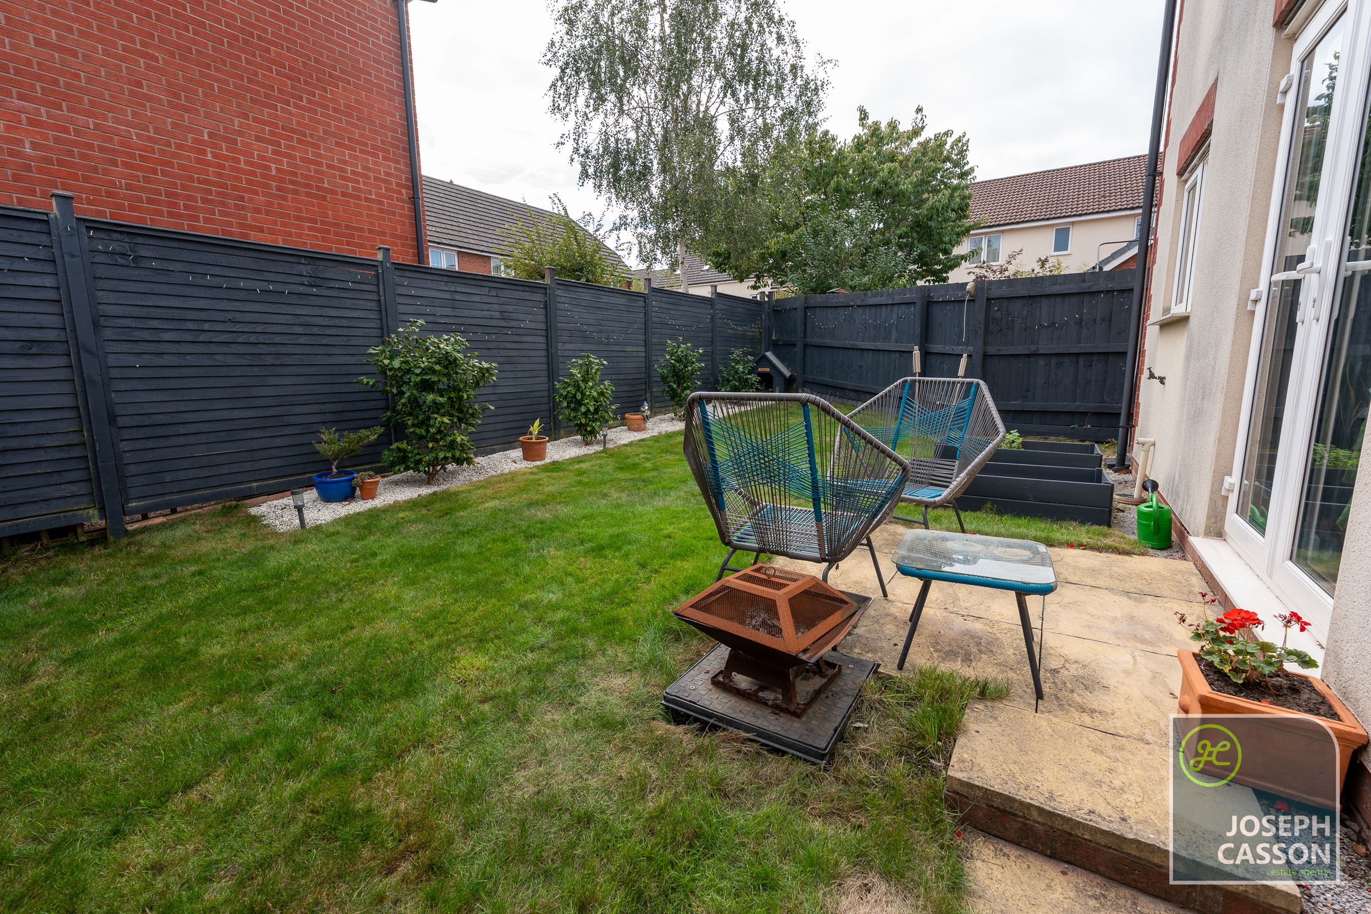
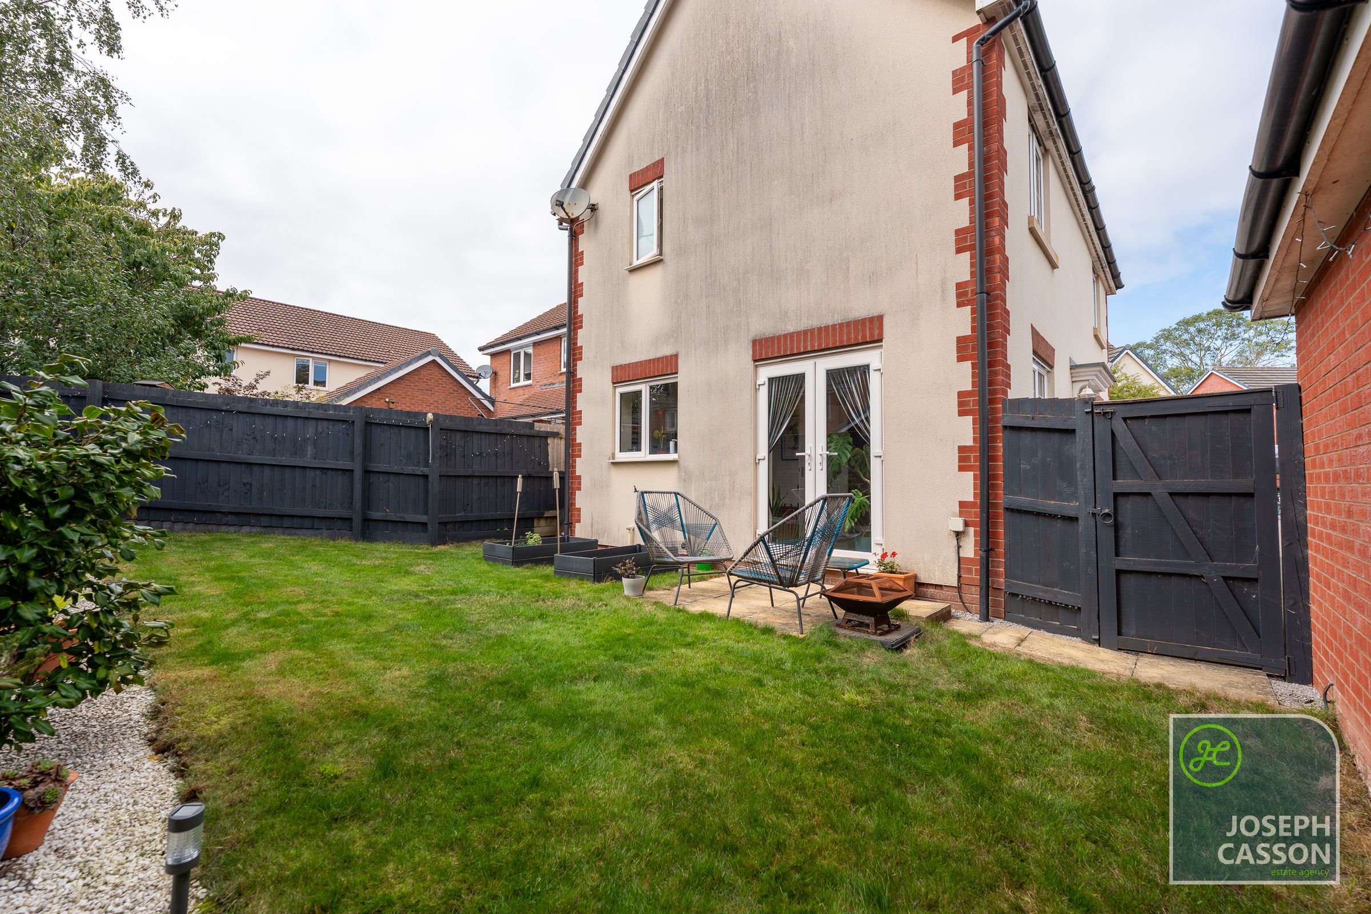
Enclosed South-Facing Garden
Double Garage & Driveway
Double Glazing & Gas Central Heating
No Management Fee
About this property
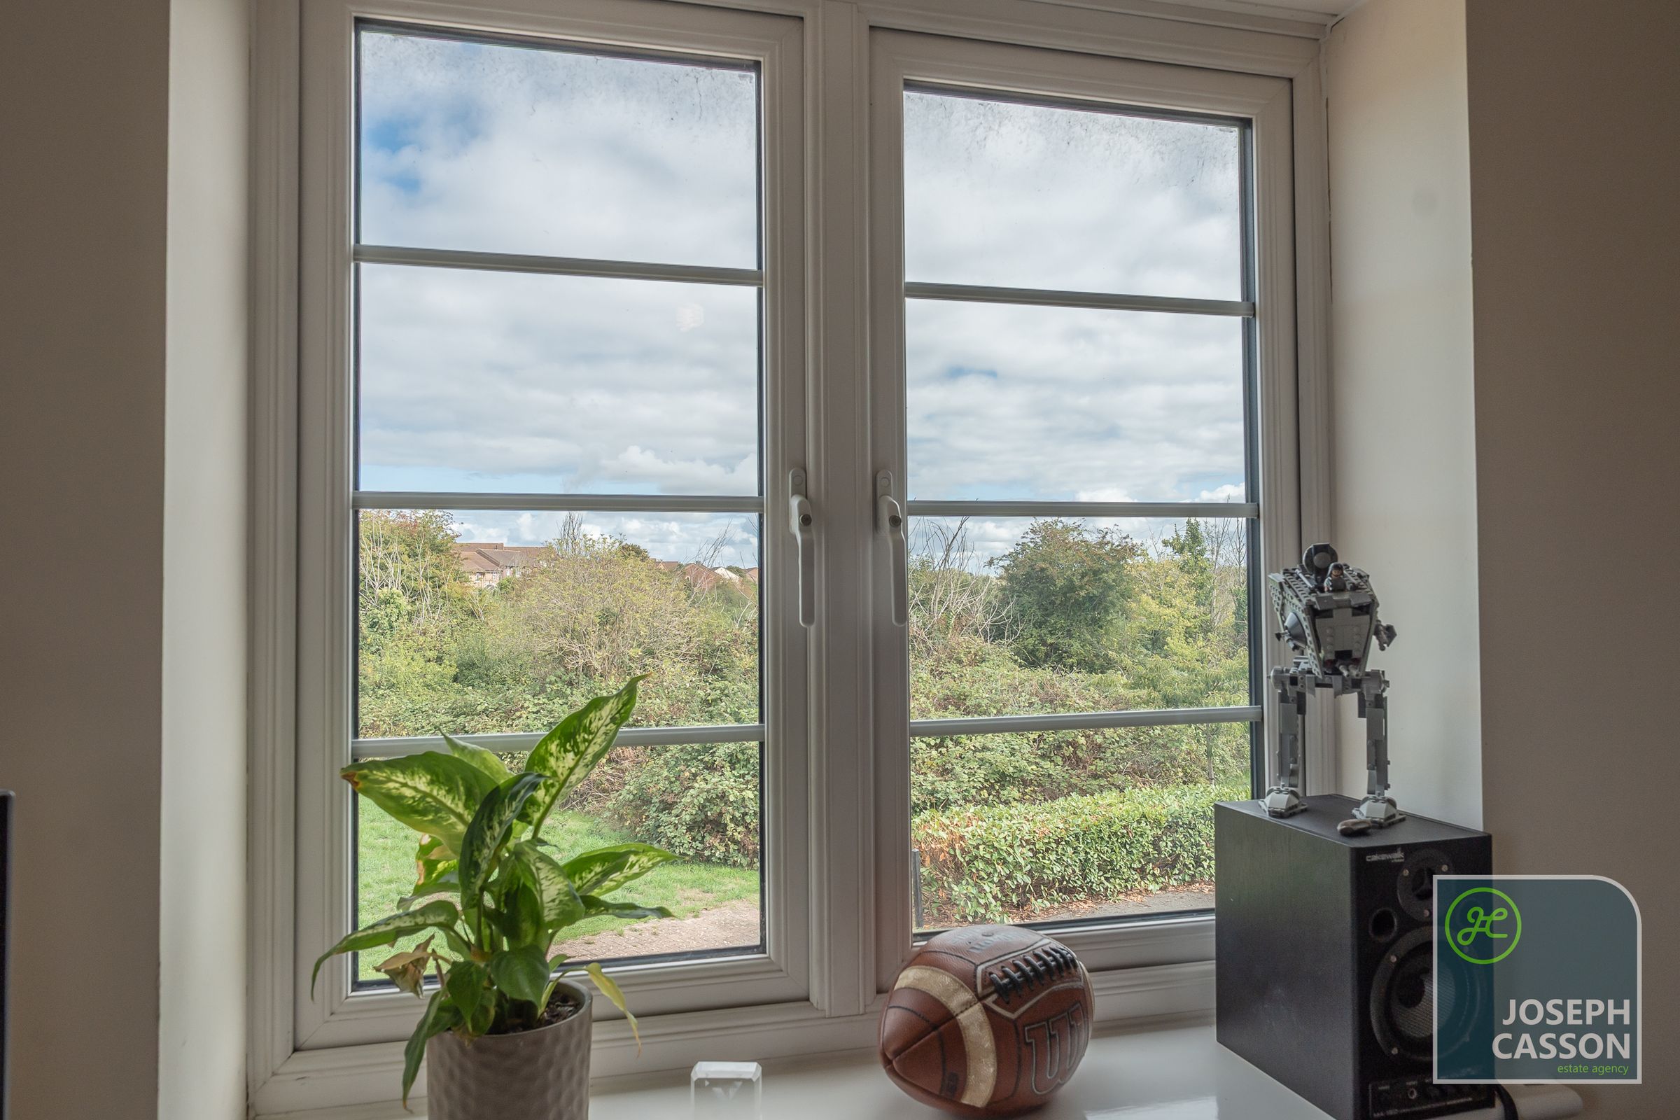
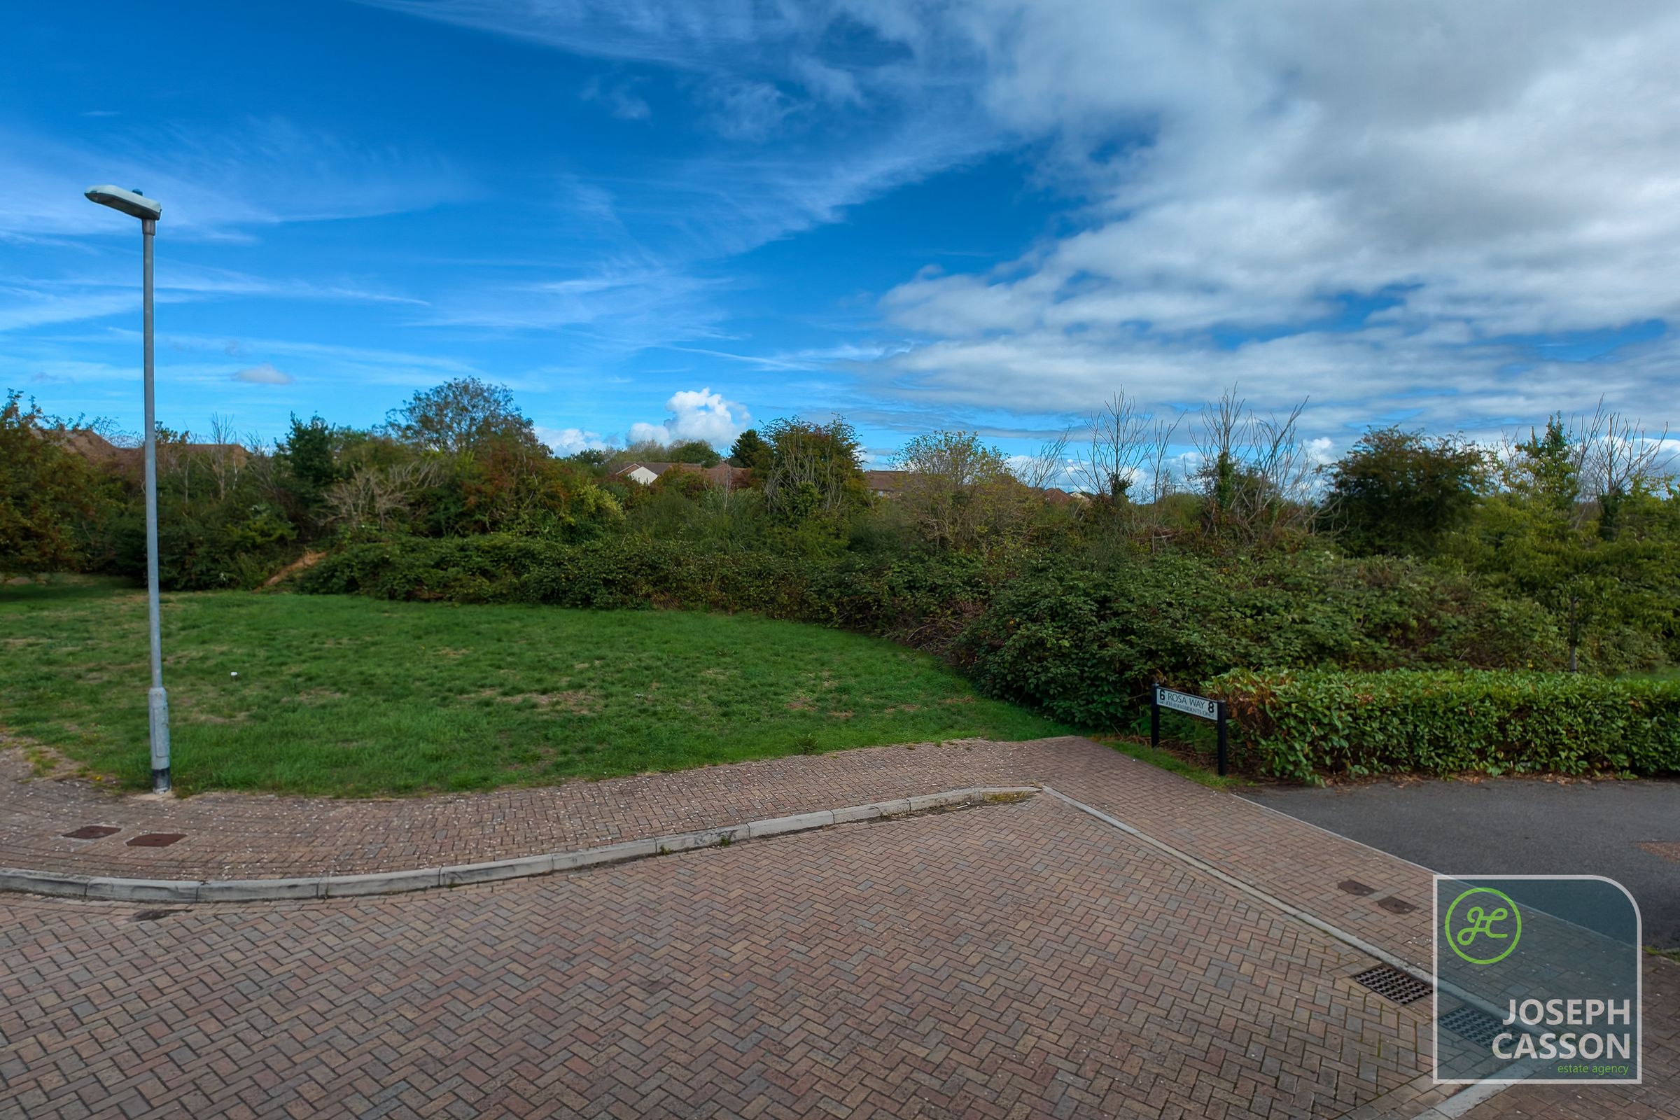
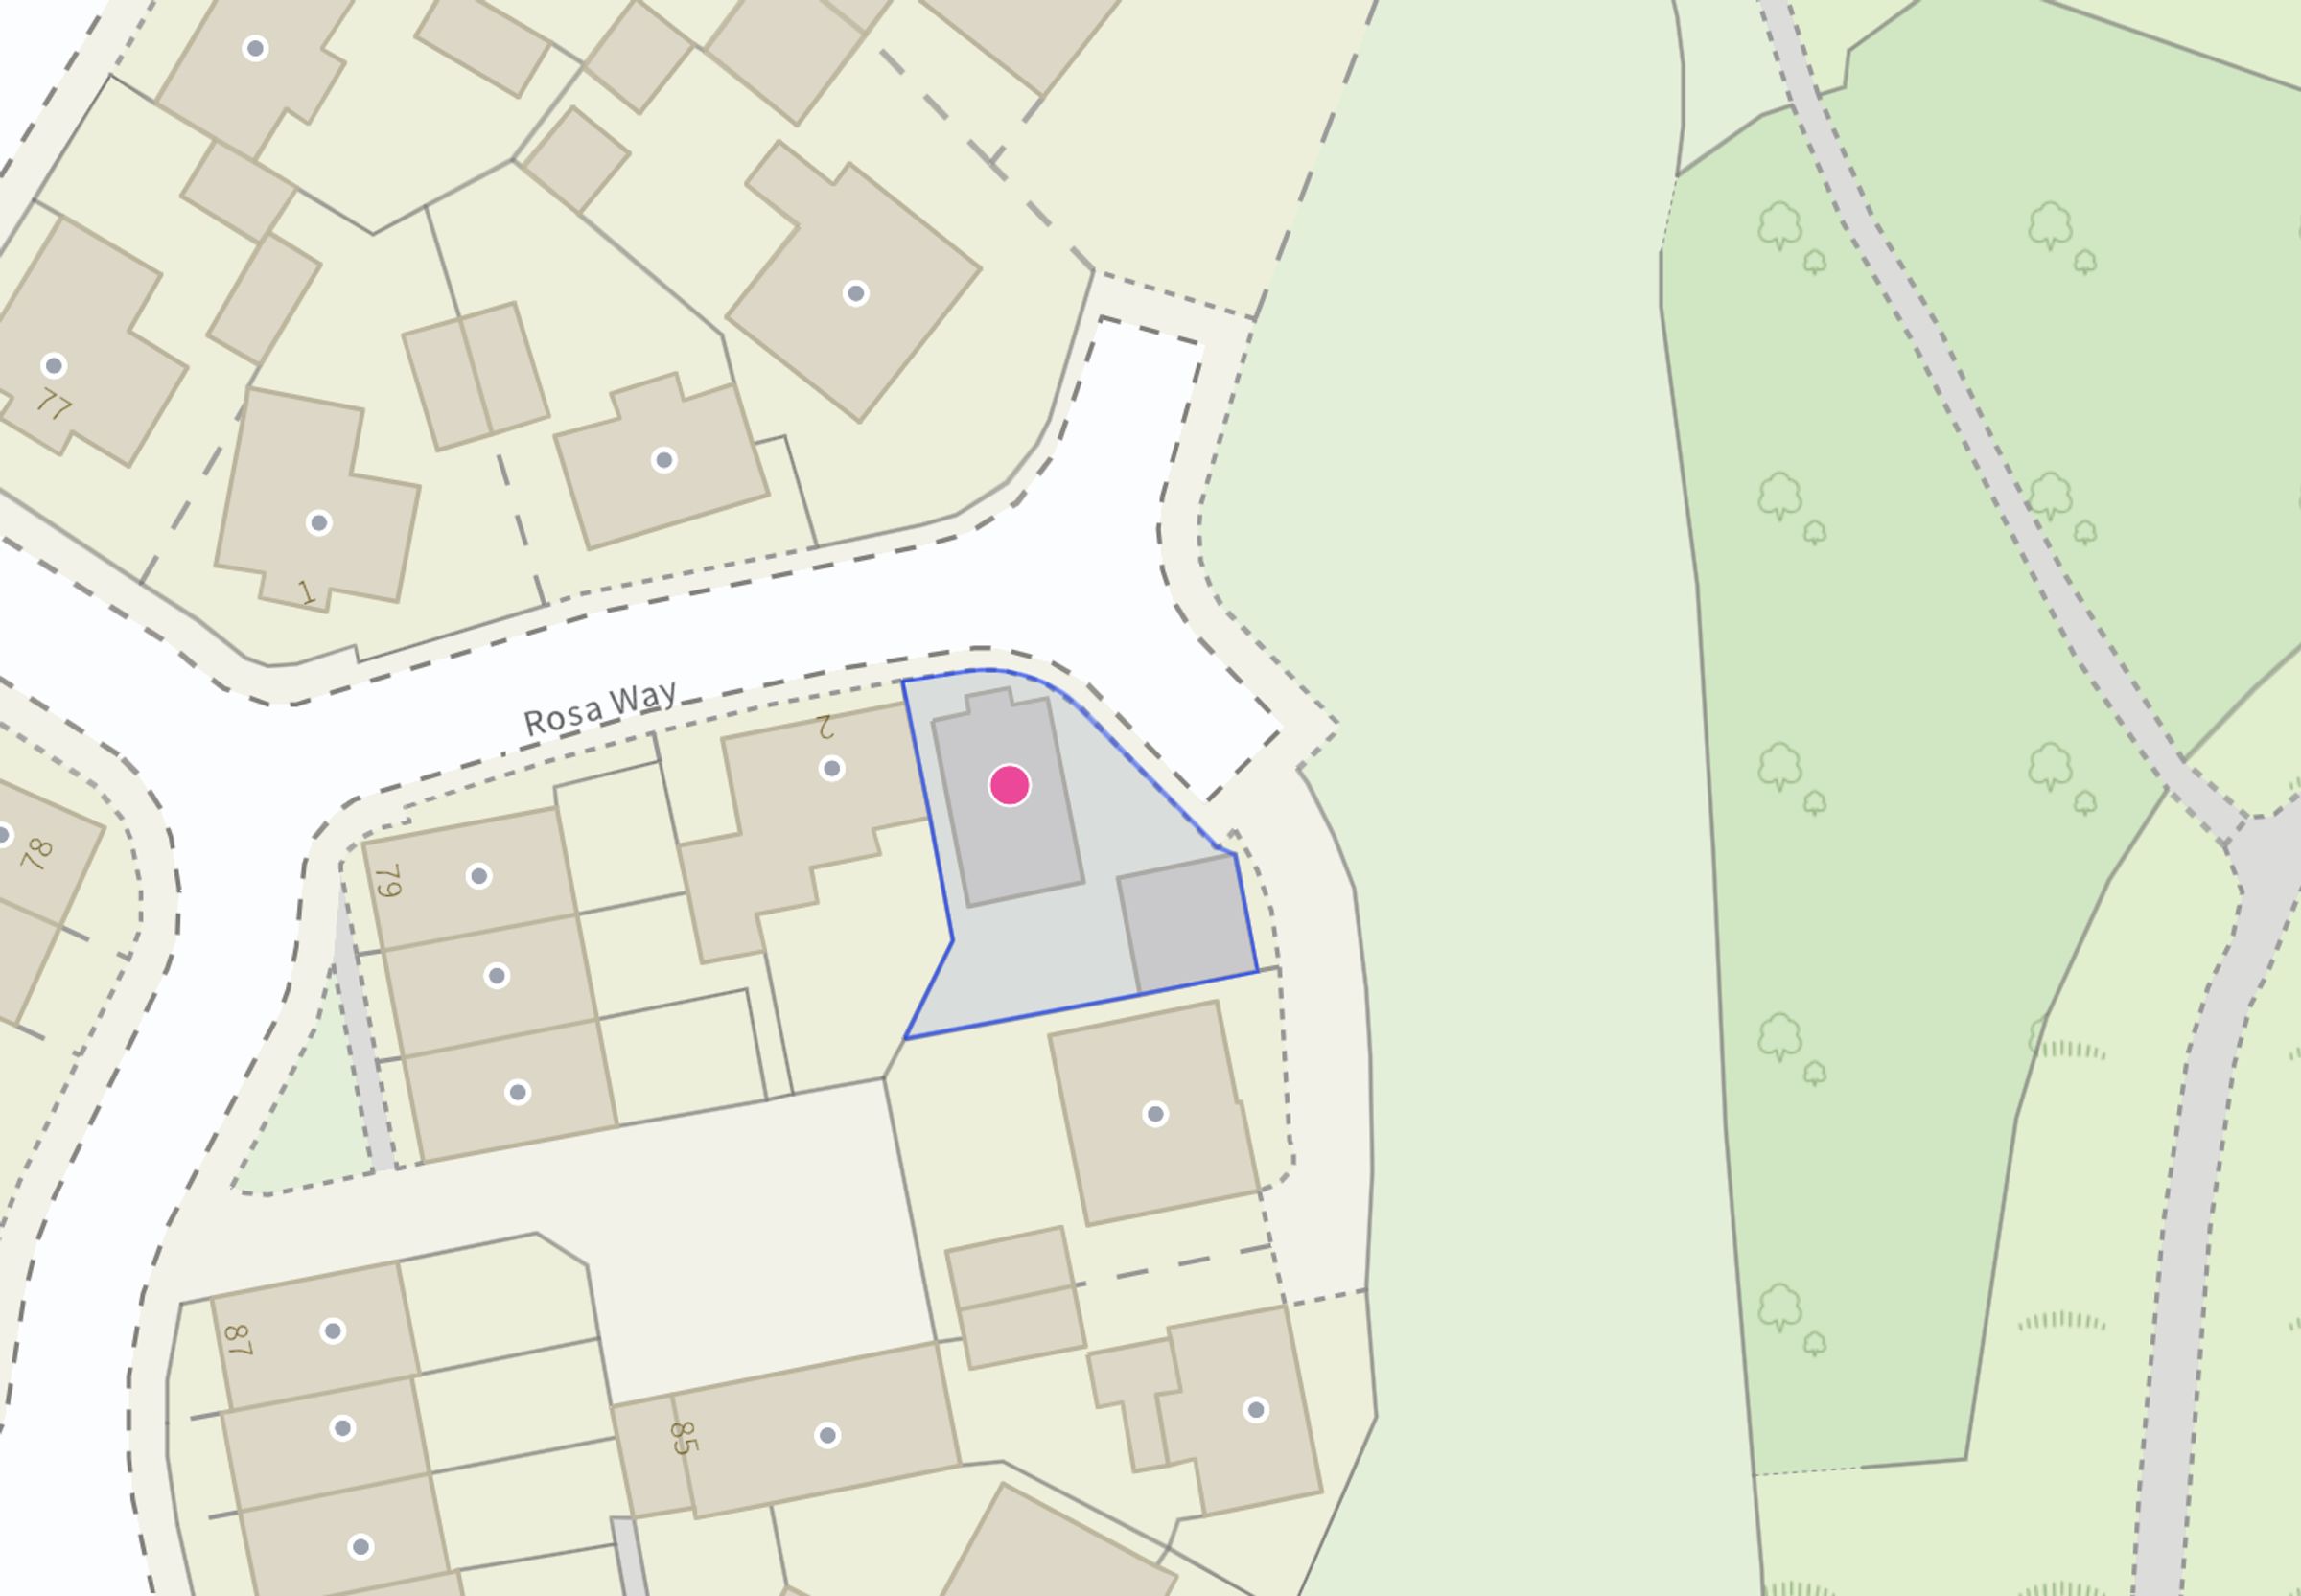
This beautifully presented three-bedroom detached home with a double garage occupies a desirable corner plot overlooking the surrounding countryside and offers a superb blend of modern style, space, and practicality, making it an ideal choice for families and professionals alike.
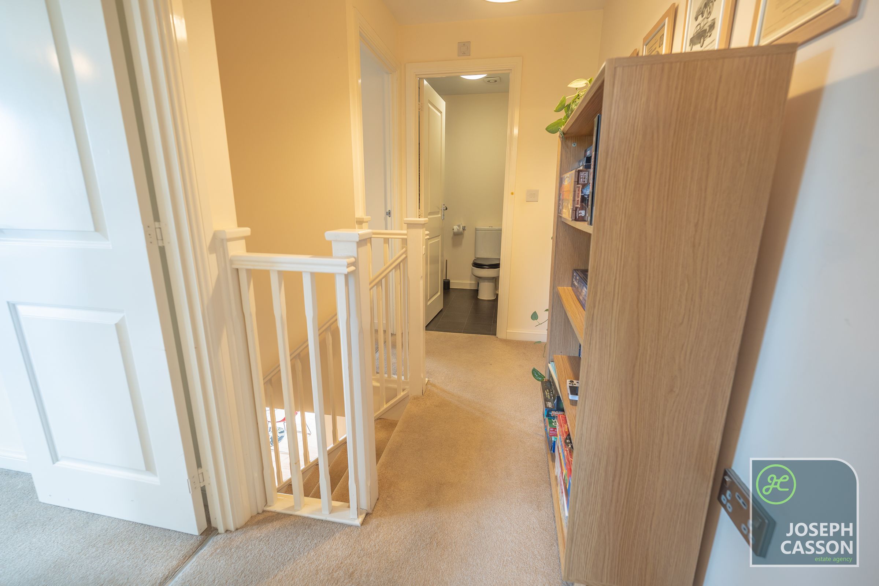
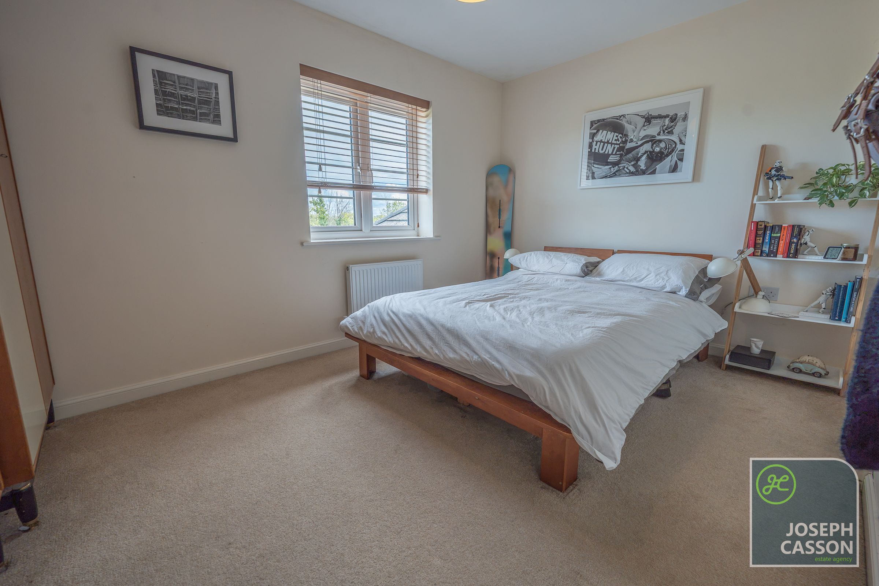
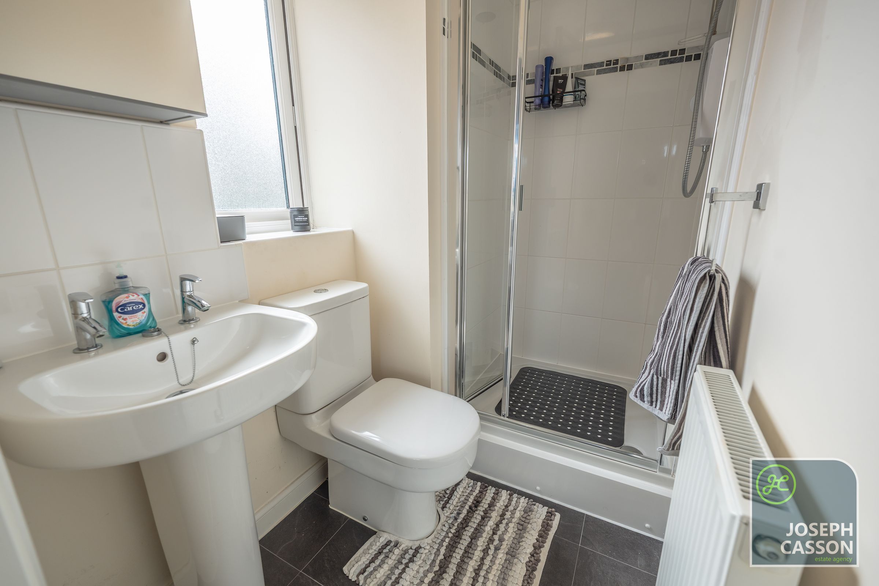
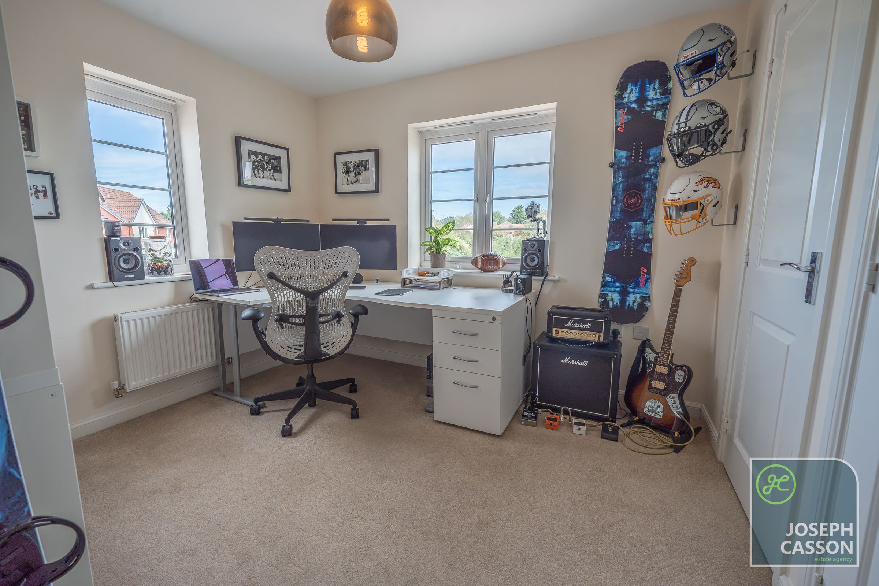
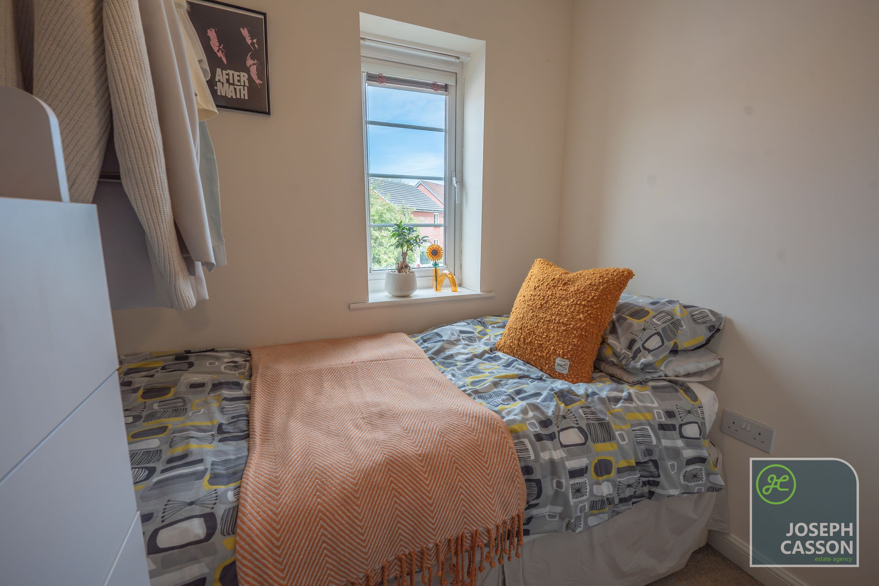
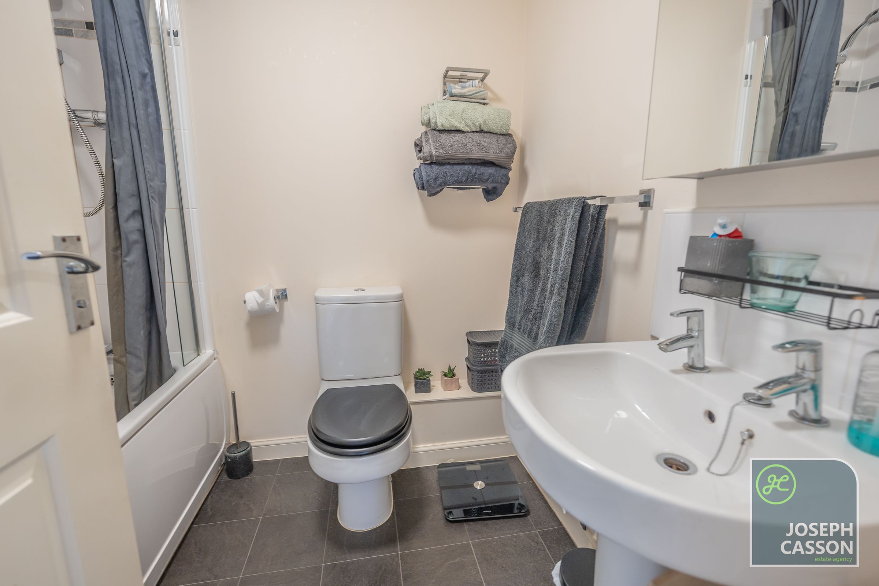
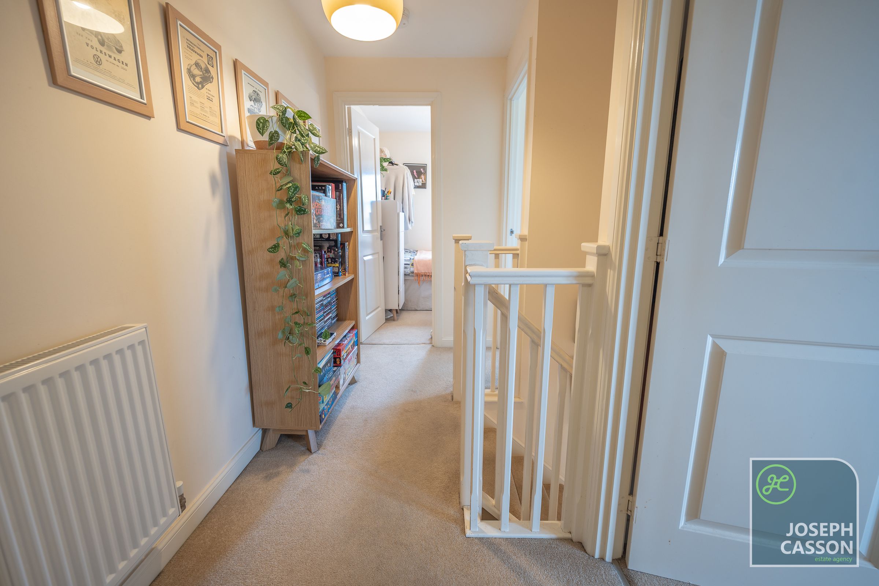
At the heart of the home is a spacious open-plan kitchen/dining room with French doors opening onto the south-facing rear garden. The generous dual-aspect living room enjoys an abundance of natural light and features an attractive bay window. Upstairs, there are three well-proportioned bedrooms, including a principal bedroom with en-suite shower room, alongside a modern family bathroom.
Externally, the property benefits from a driveway providing off-road parking, a double garage, and an enclosed rear garden predominantly laid to lawn with a patio area, perfect for relaxing or entertaining.
Situated within a peaceful residential development, this impressive home combines modern living with convenient access to local amenities and transport links, offering a fantastic opportunity to acquire a stylish and versatile family home.
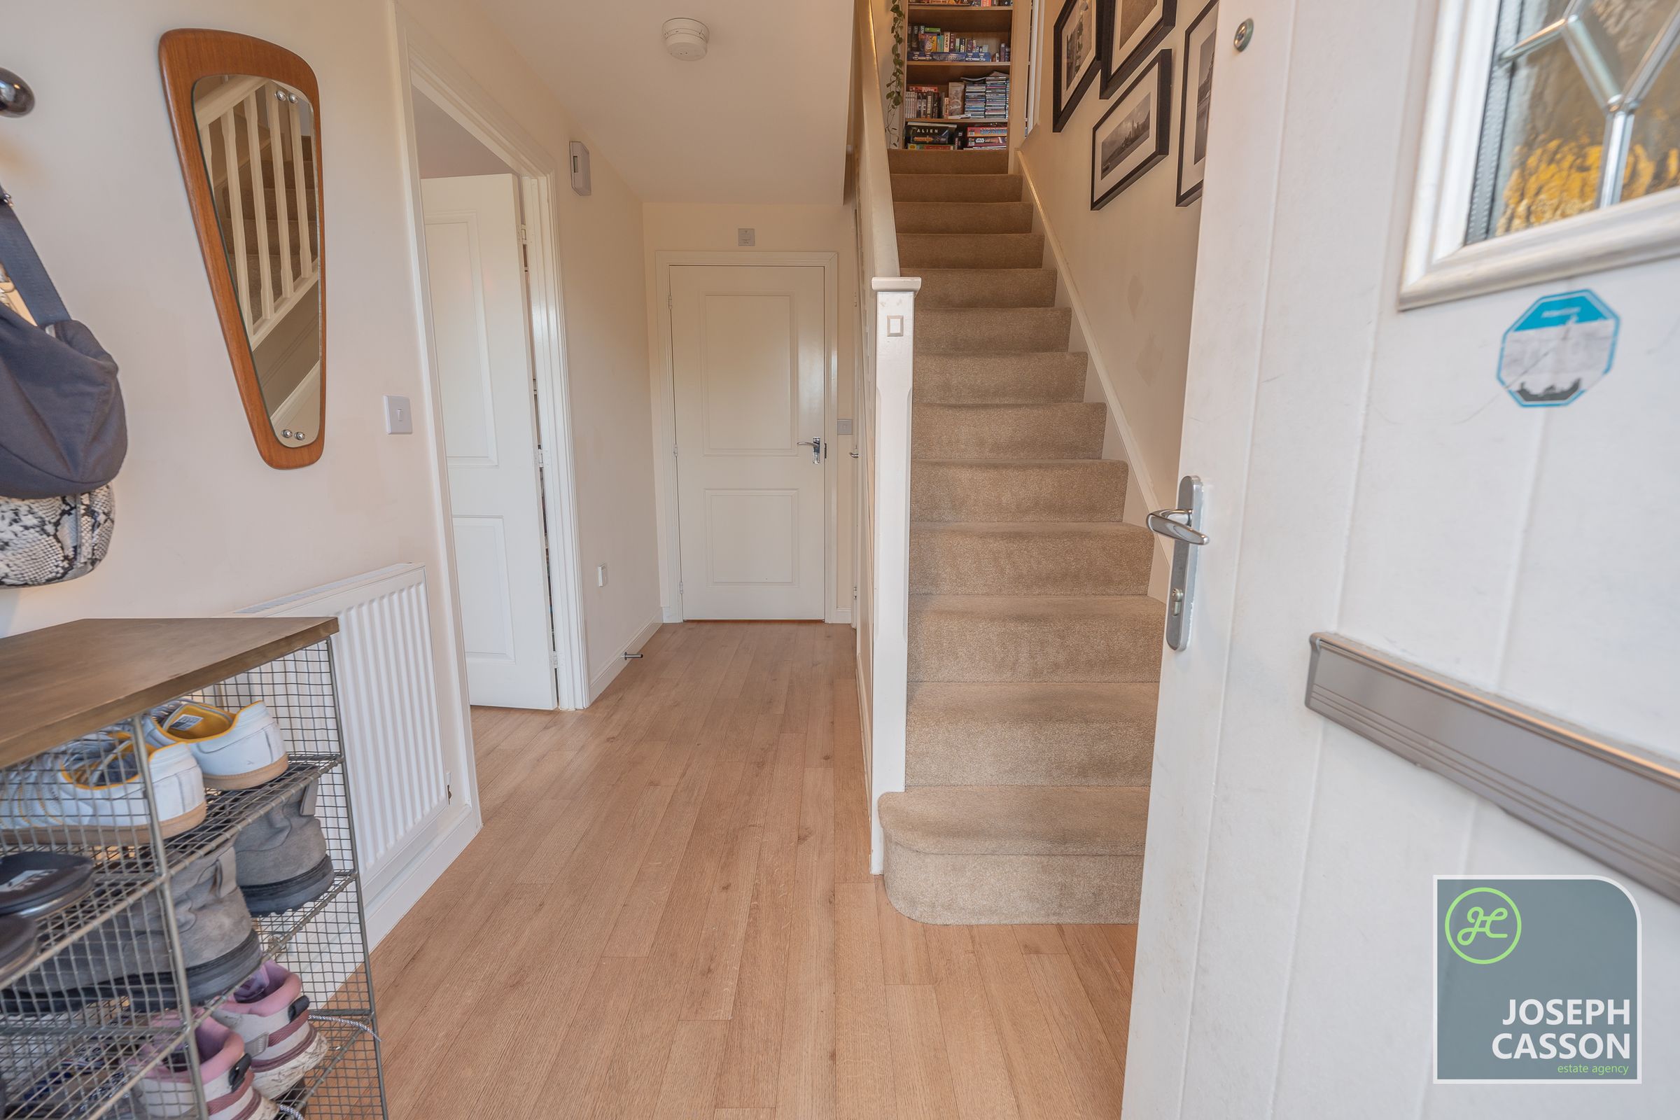
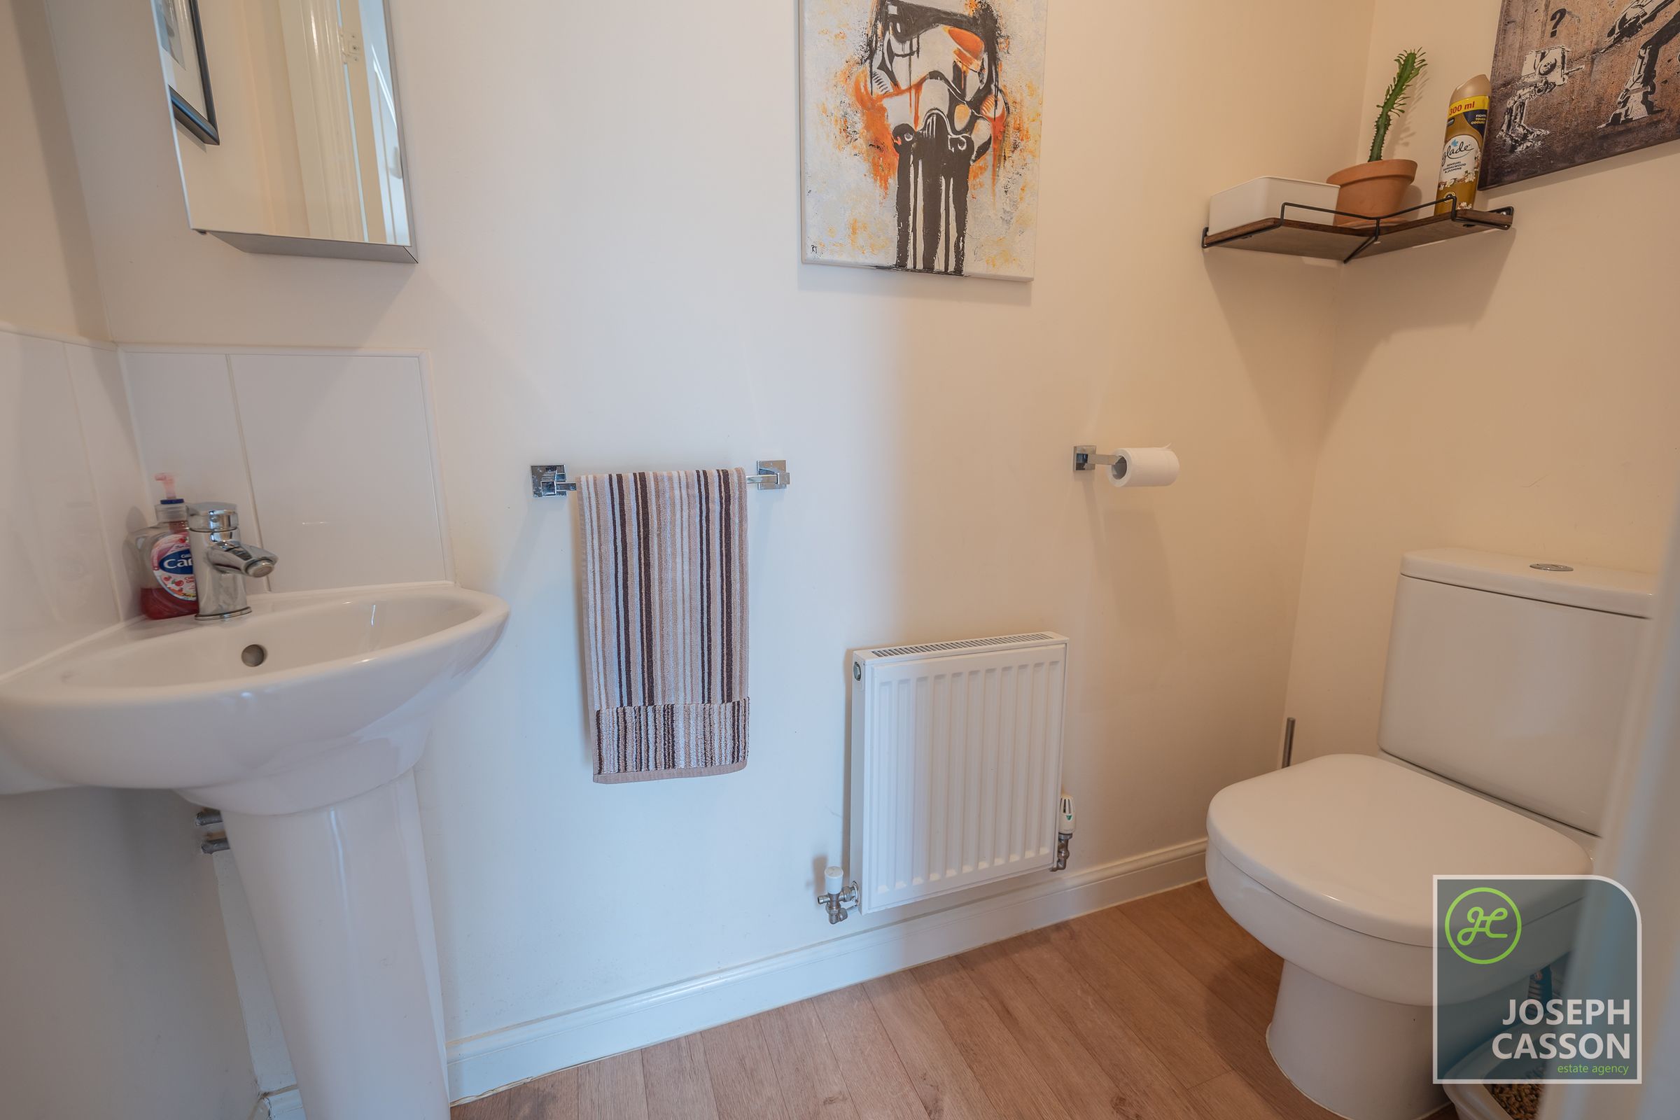
ACCOMMODATION - In brief, this double-glazed and gas centrally heated home comprises: an entrance hallway, cloakroom, kitchen/diner and lounge on the ground floor, with three bedrooms, a primary bedroom with en-suite shower room, and a family bathroom accessed from the first-floor landing. Outside, there is an enclosed garden which is south-facing, a double garage and a driveway.
Key details
Broadband: up to 1800mbps
Parking: Double garage, Driveway
861ft2 floor area
1959ft2 plot size
Freehold
Council tax band D
Local authority: Somerset County Council
Additional information
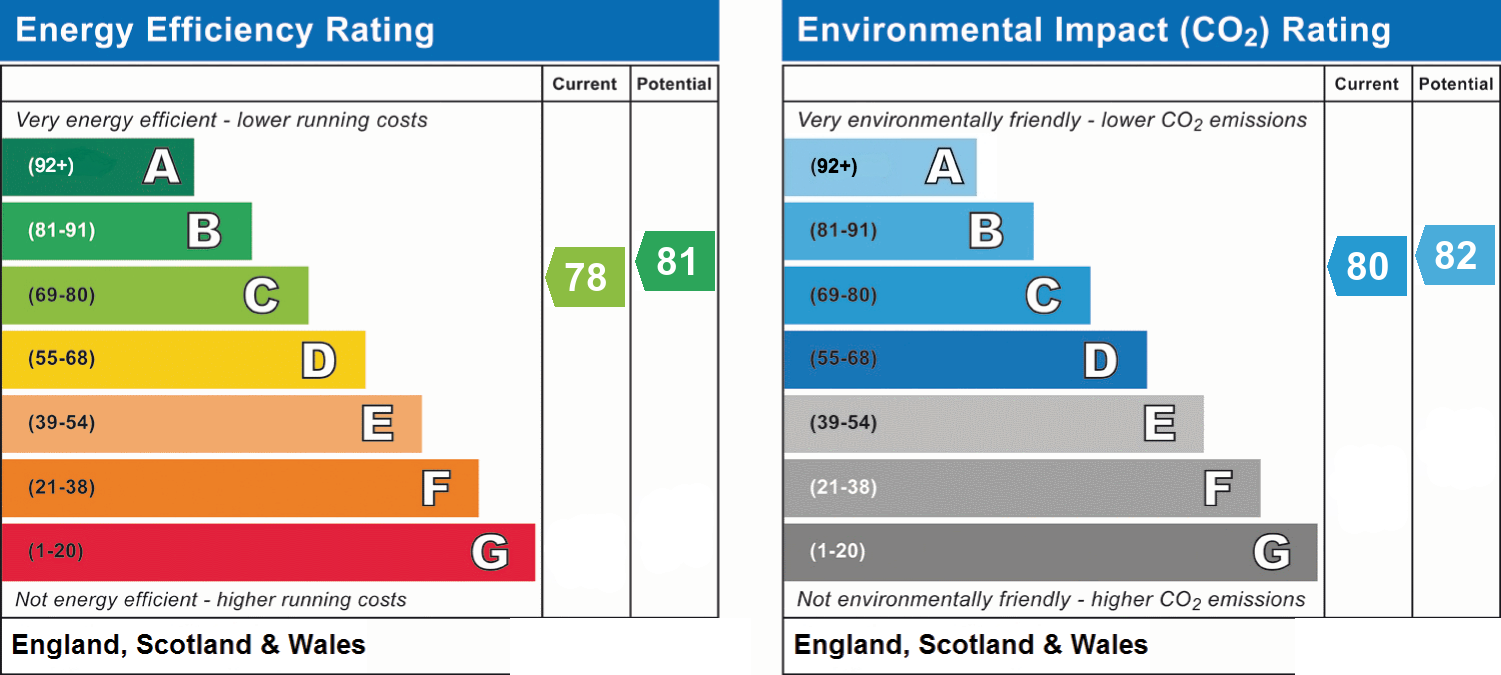
- Energy efficiency (current)
- C (78)
- Energy efficiency (potential)
- B (81)
- Environmental impact (current)
- C (80)
- Environmental impact (potential)
- B (82)
- Is in a conservation area
- No
- Is a listed property
- No
- Construction materials
- Brick and block


Near the property
Disclaimer - Joseph Casson Estate Agency Limited gives notice that: 1. This advert is intended as a general guide to the property and should not be relied upon for any purpose. 2. This advert does not constitute any part of an offer or contract. 3. We have not carried out a structural survey, and the services, appliances and fittings have not been tested or assessed. Purchasers must satisfy themselves as to their condition and suitability. 4. All photographs, measurements, floor plans and distances referred to are provided for guidance only. 5. It should not be assumed that the property has all necessary planning permissions, building regulation approvals or other statutory consents. 6. Whilst we have taken care to describe the property as accurately as possible, if there is anything of particular importance to you, including any concerns or sensitivities, or if you require further information, please raise these matters prior to arranging a viewing.