Like the look of this property?
We would love to hear from you and arrange a viewing of this property. Get in touch now!
Looking to sell a property?
You can get a free online or in person valuation.
Property features
Ground Floor Apartment (with own access)
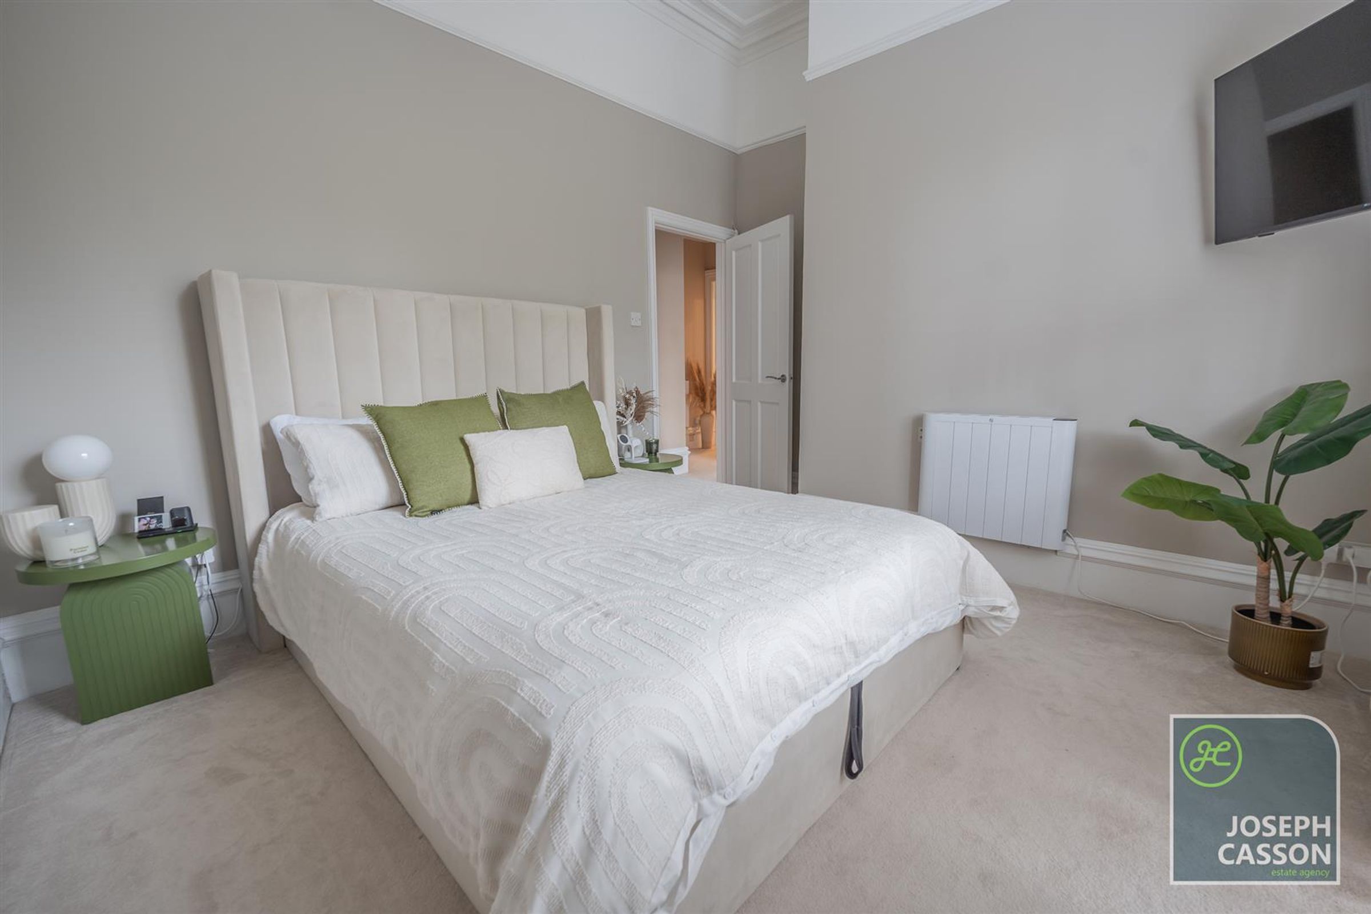
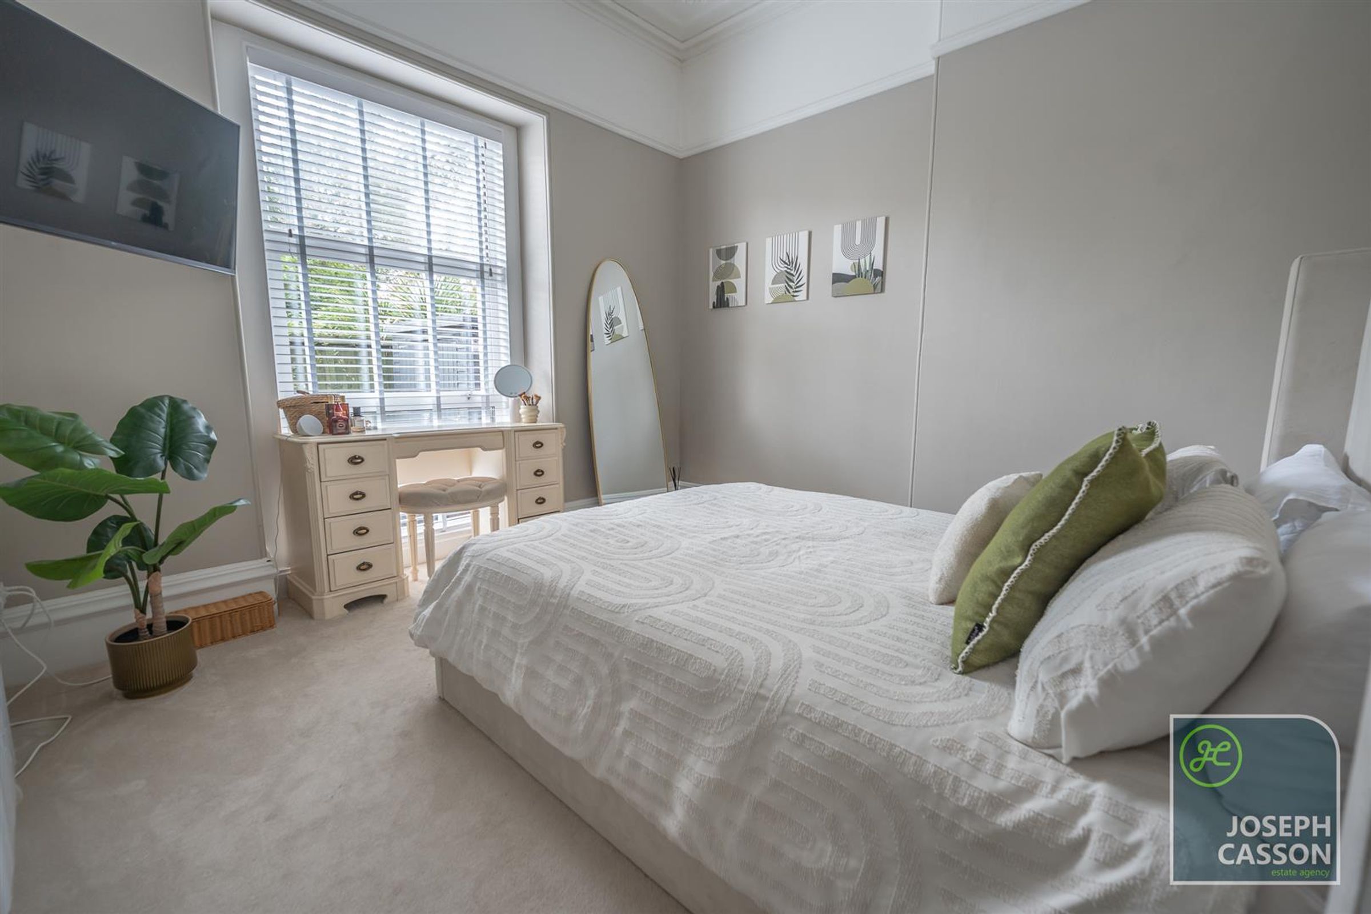
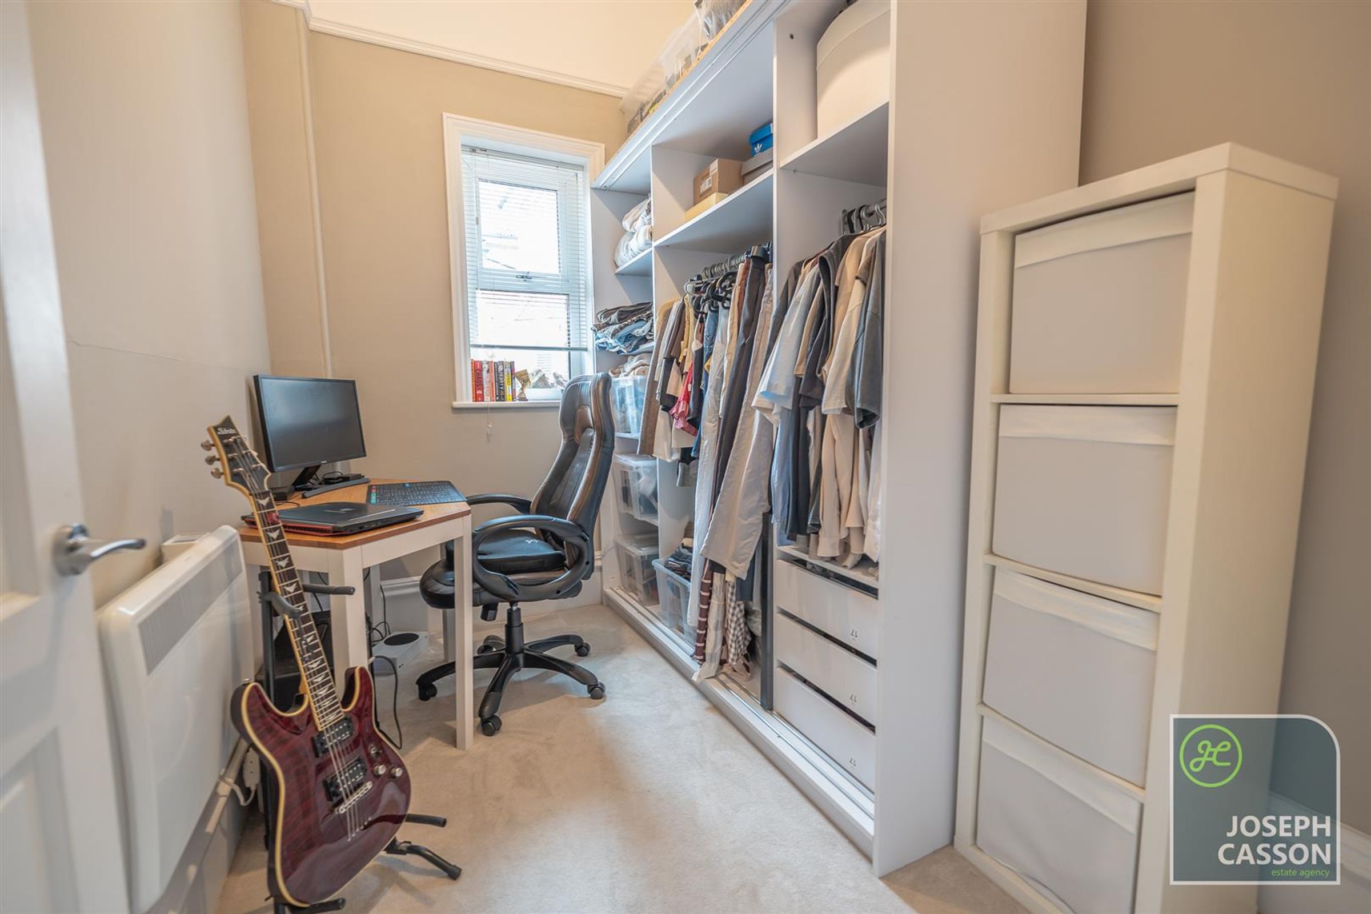
Two Bedrooms
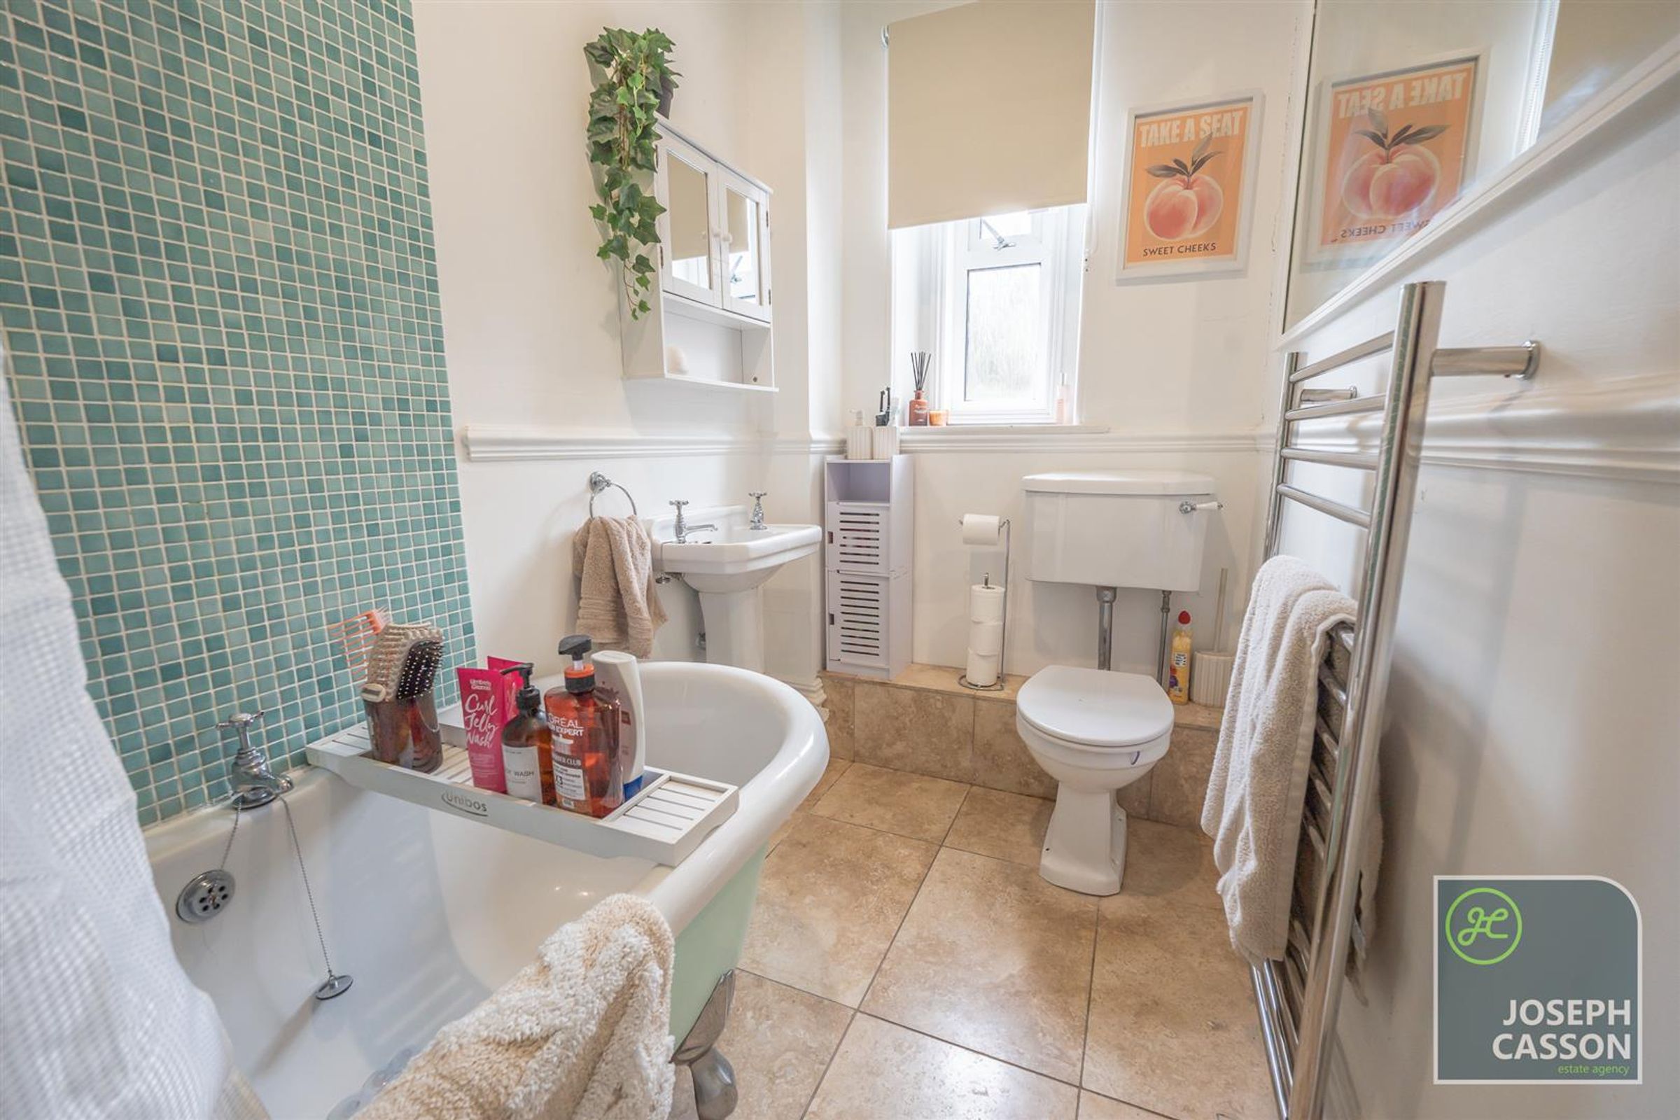
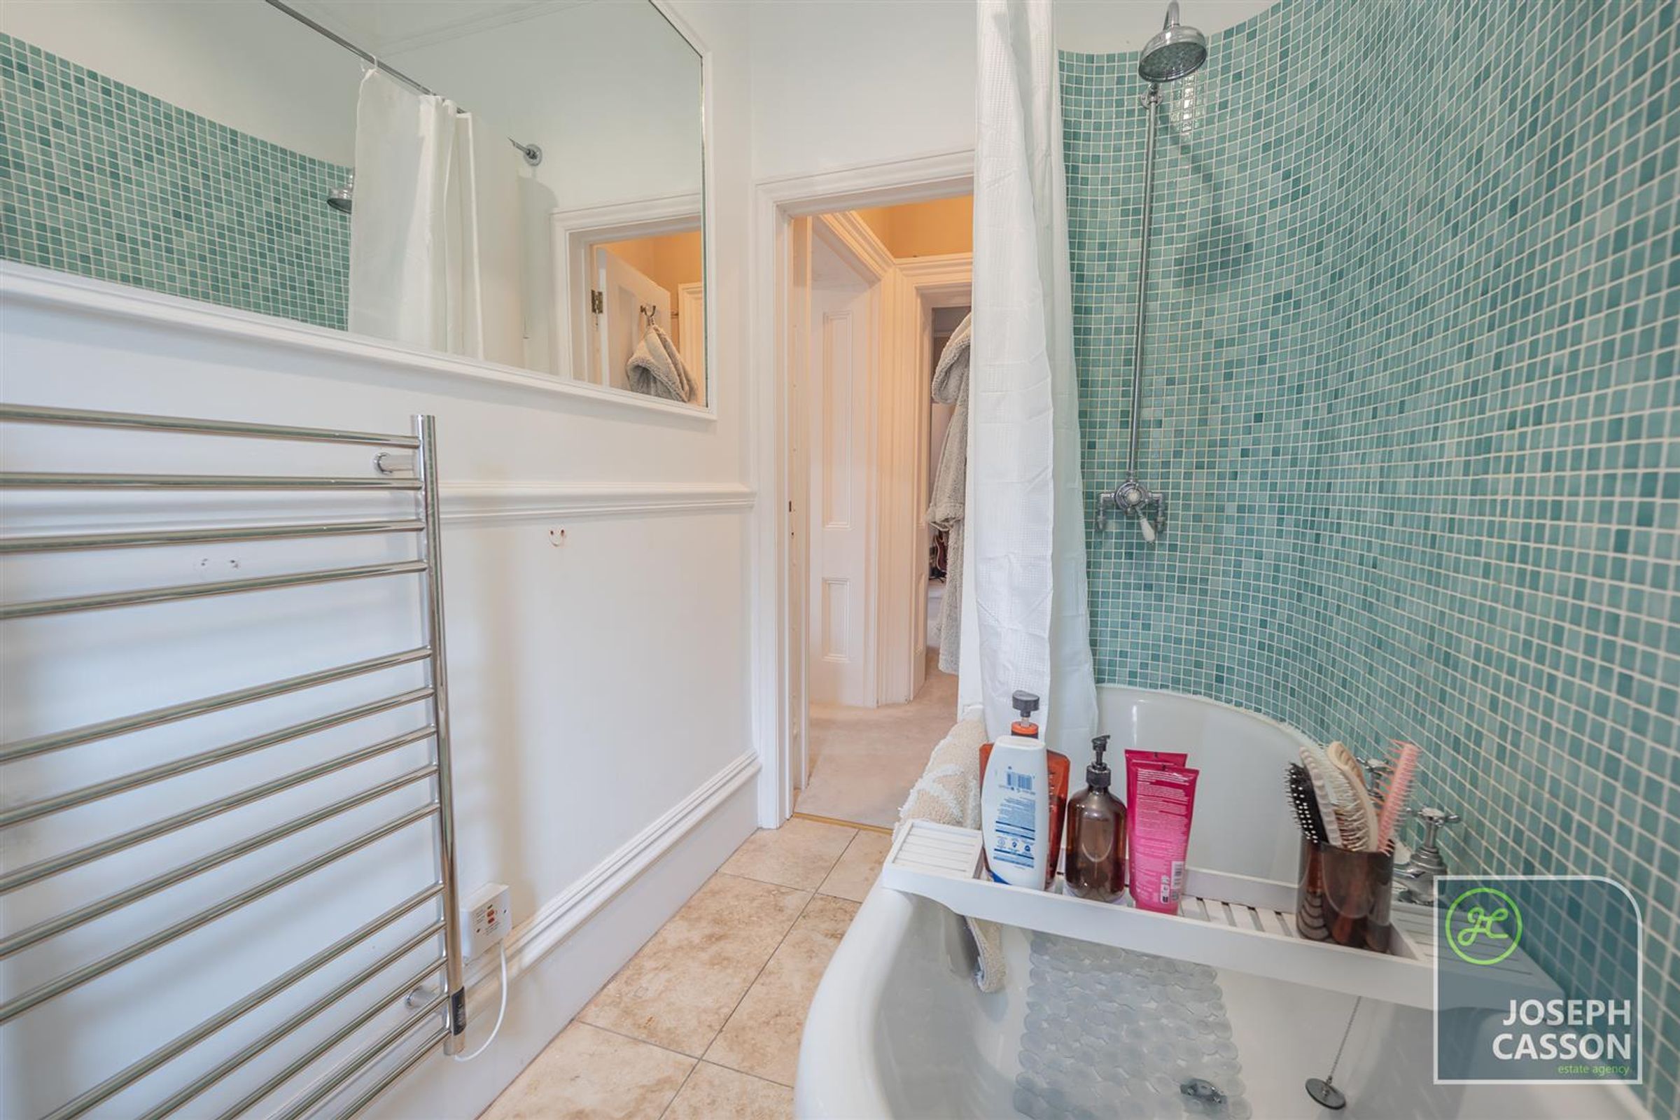
Bathroom with Freestanding Bath
Lounge/Diner
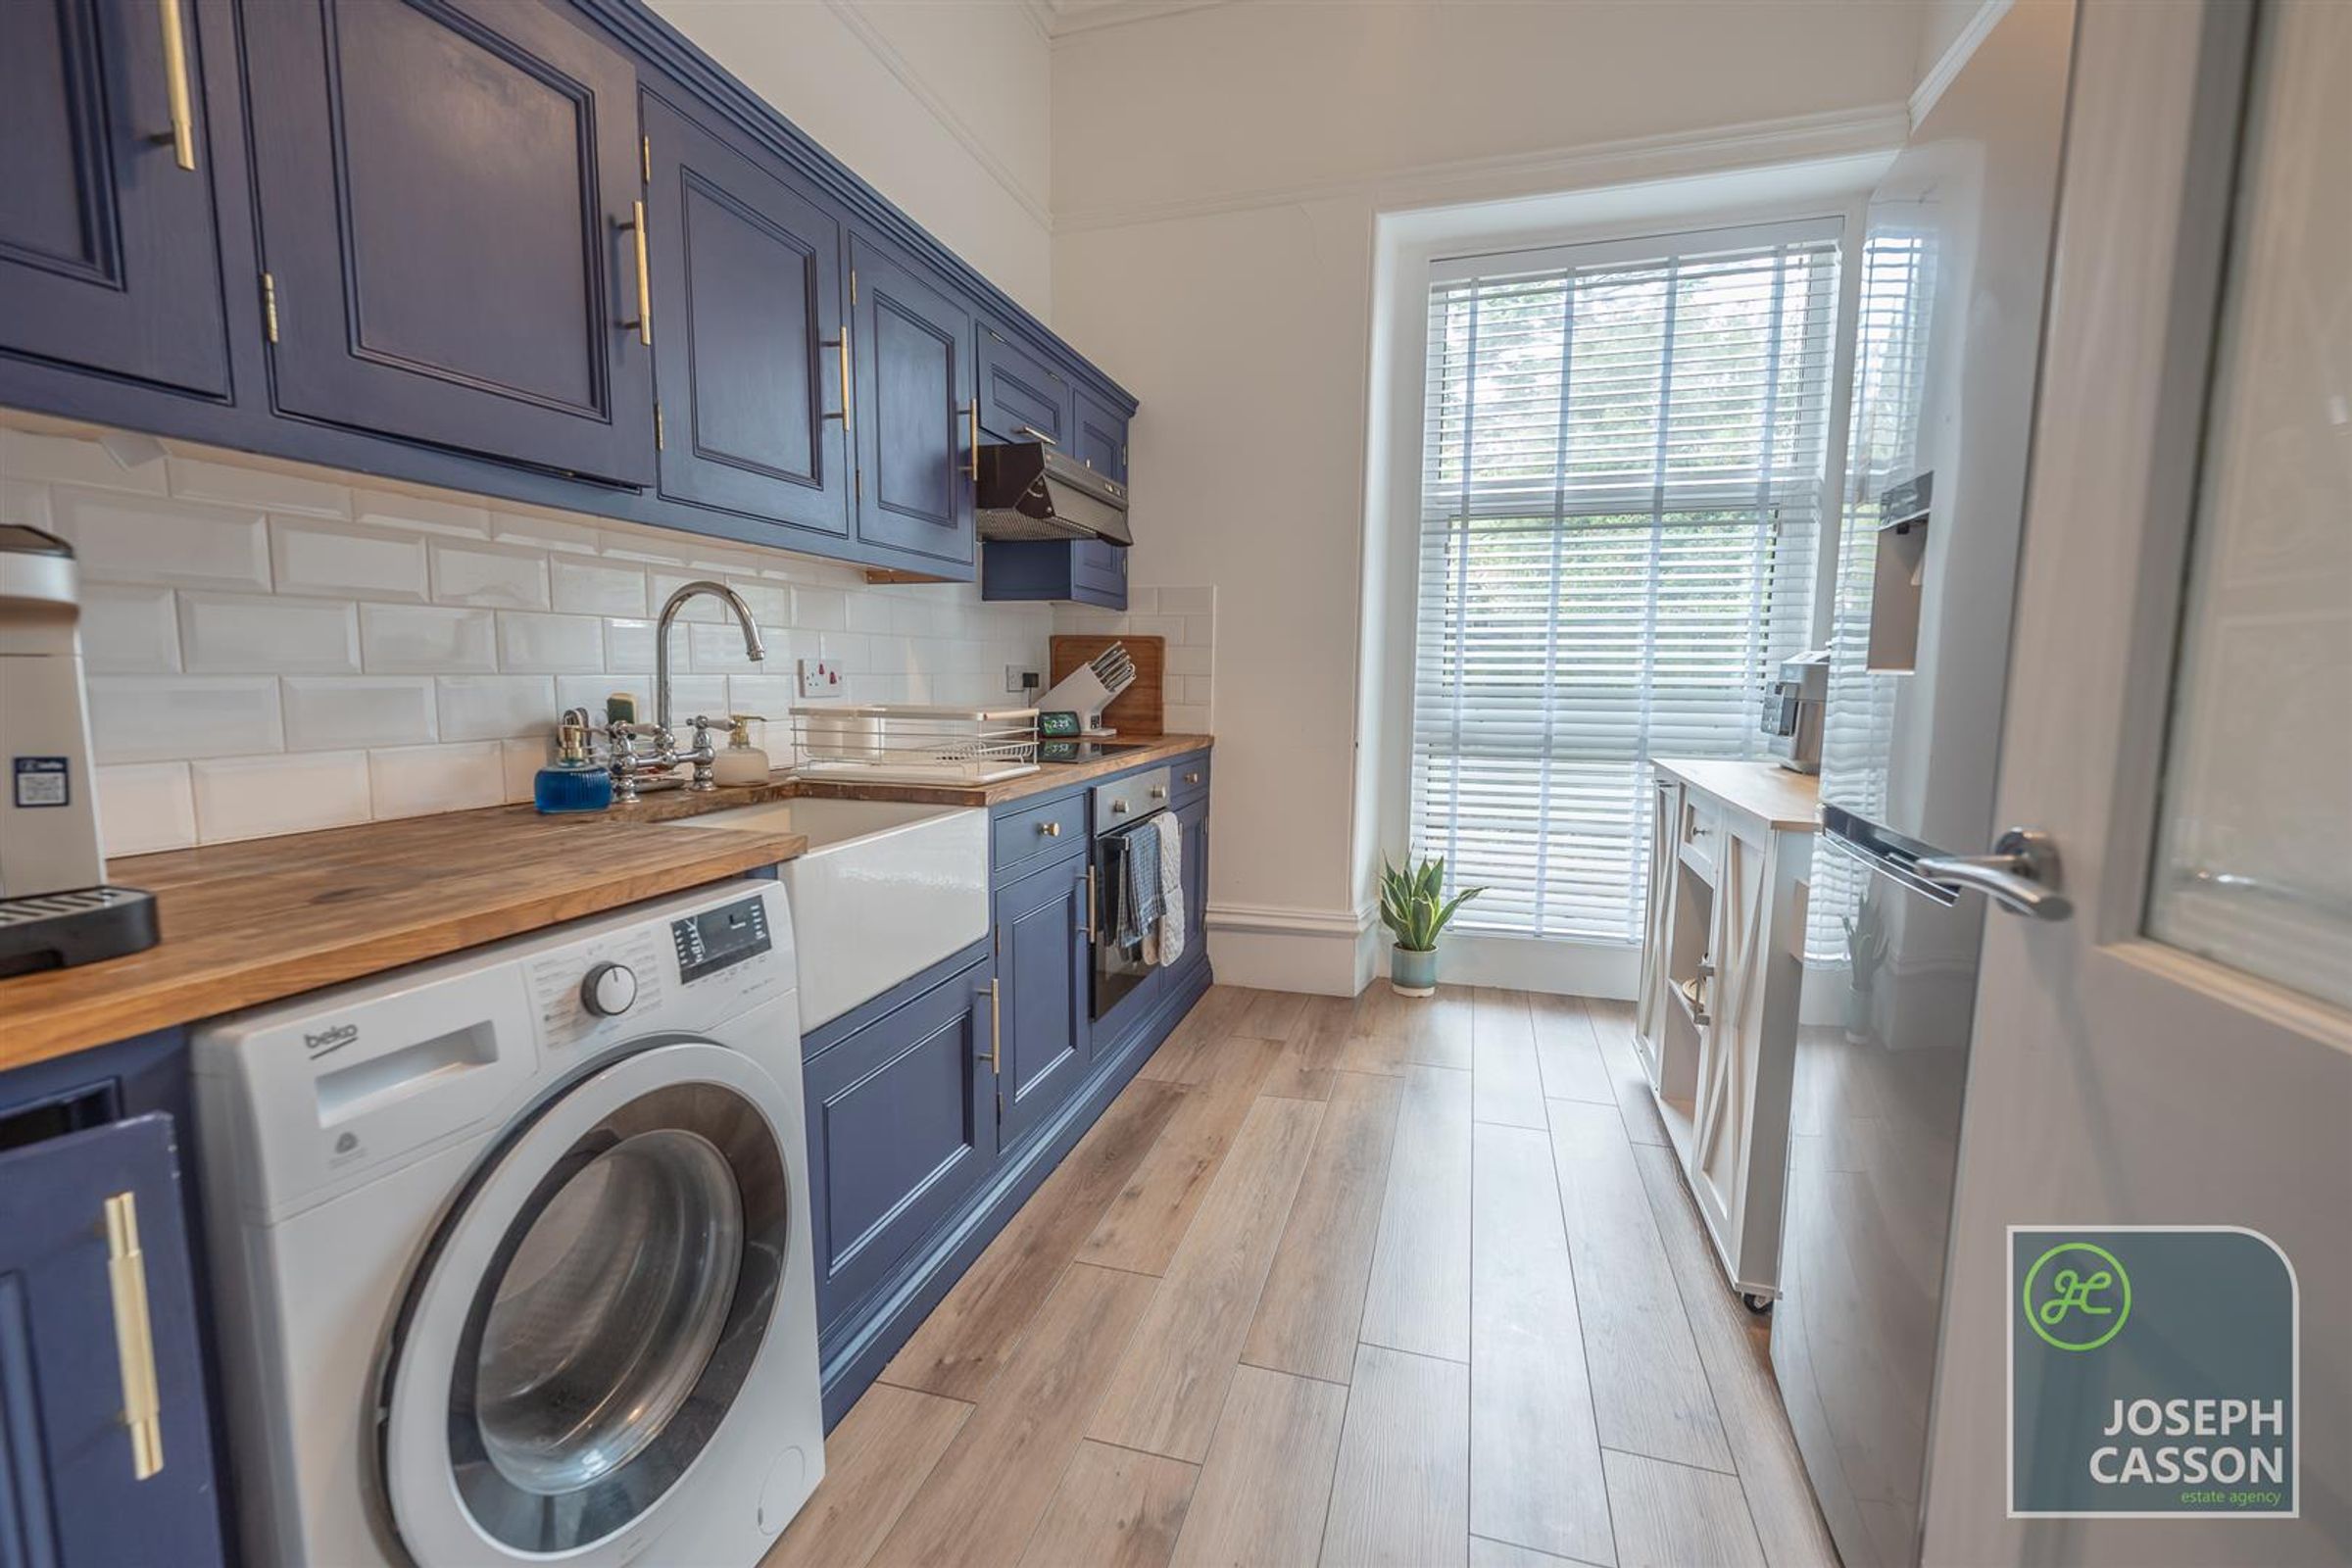
Kitchen
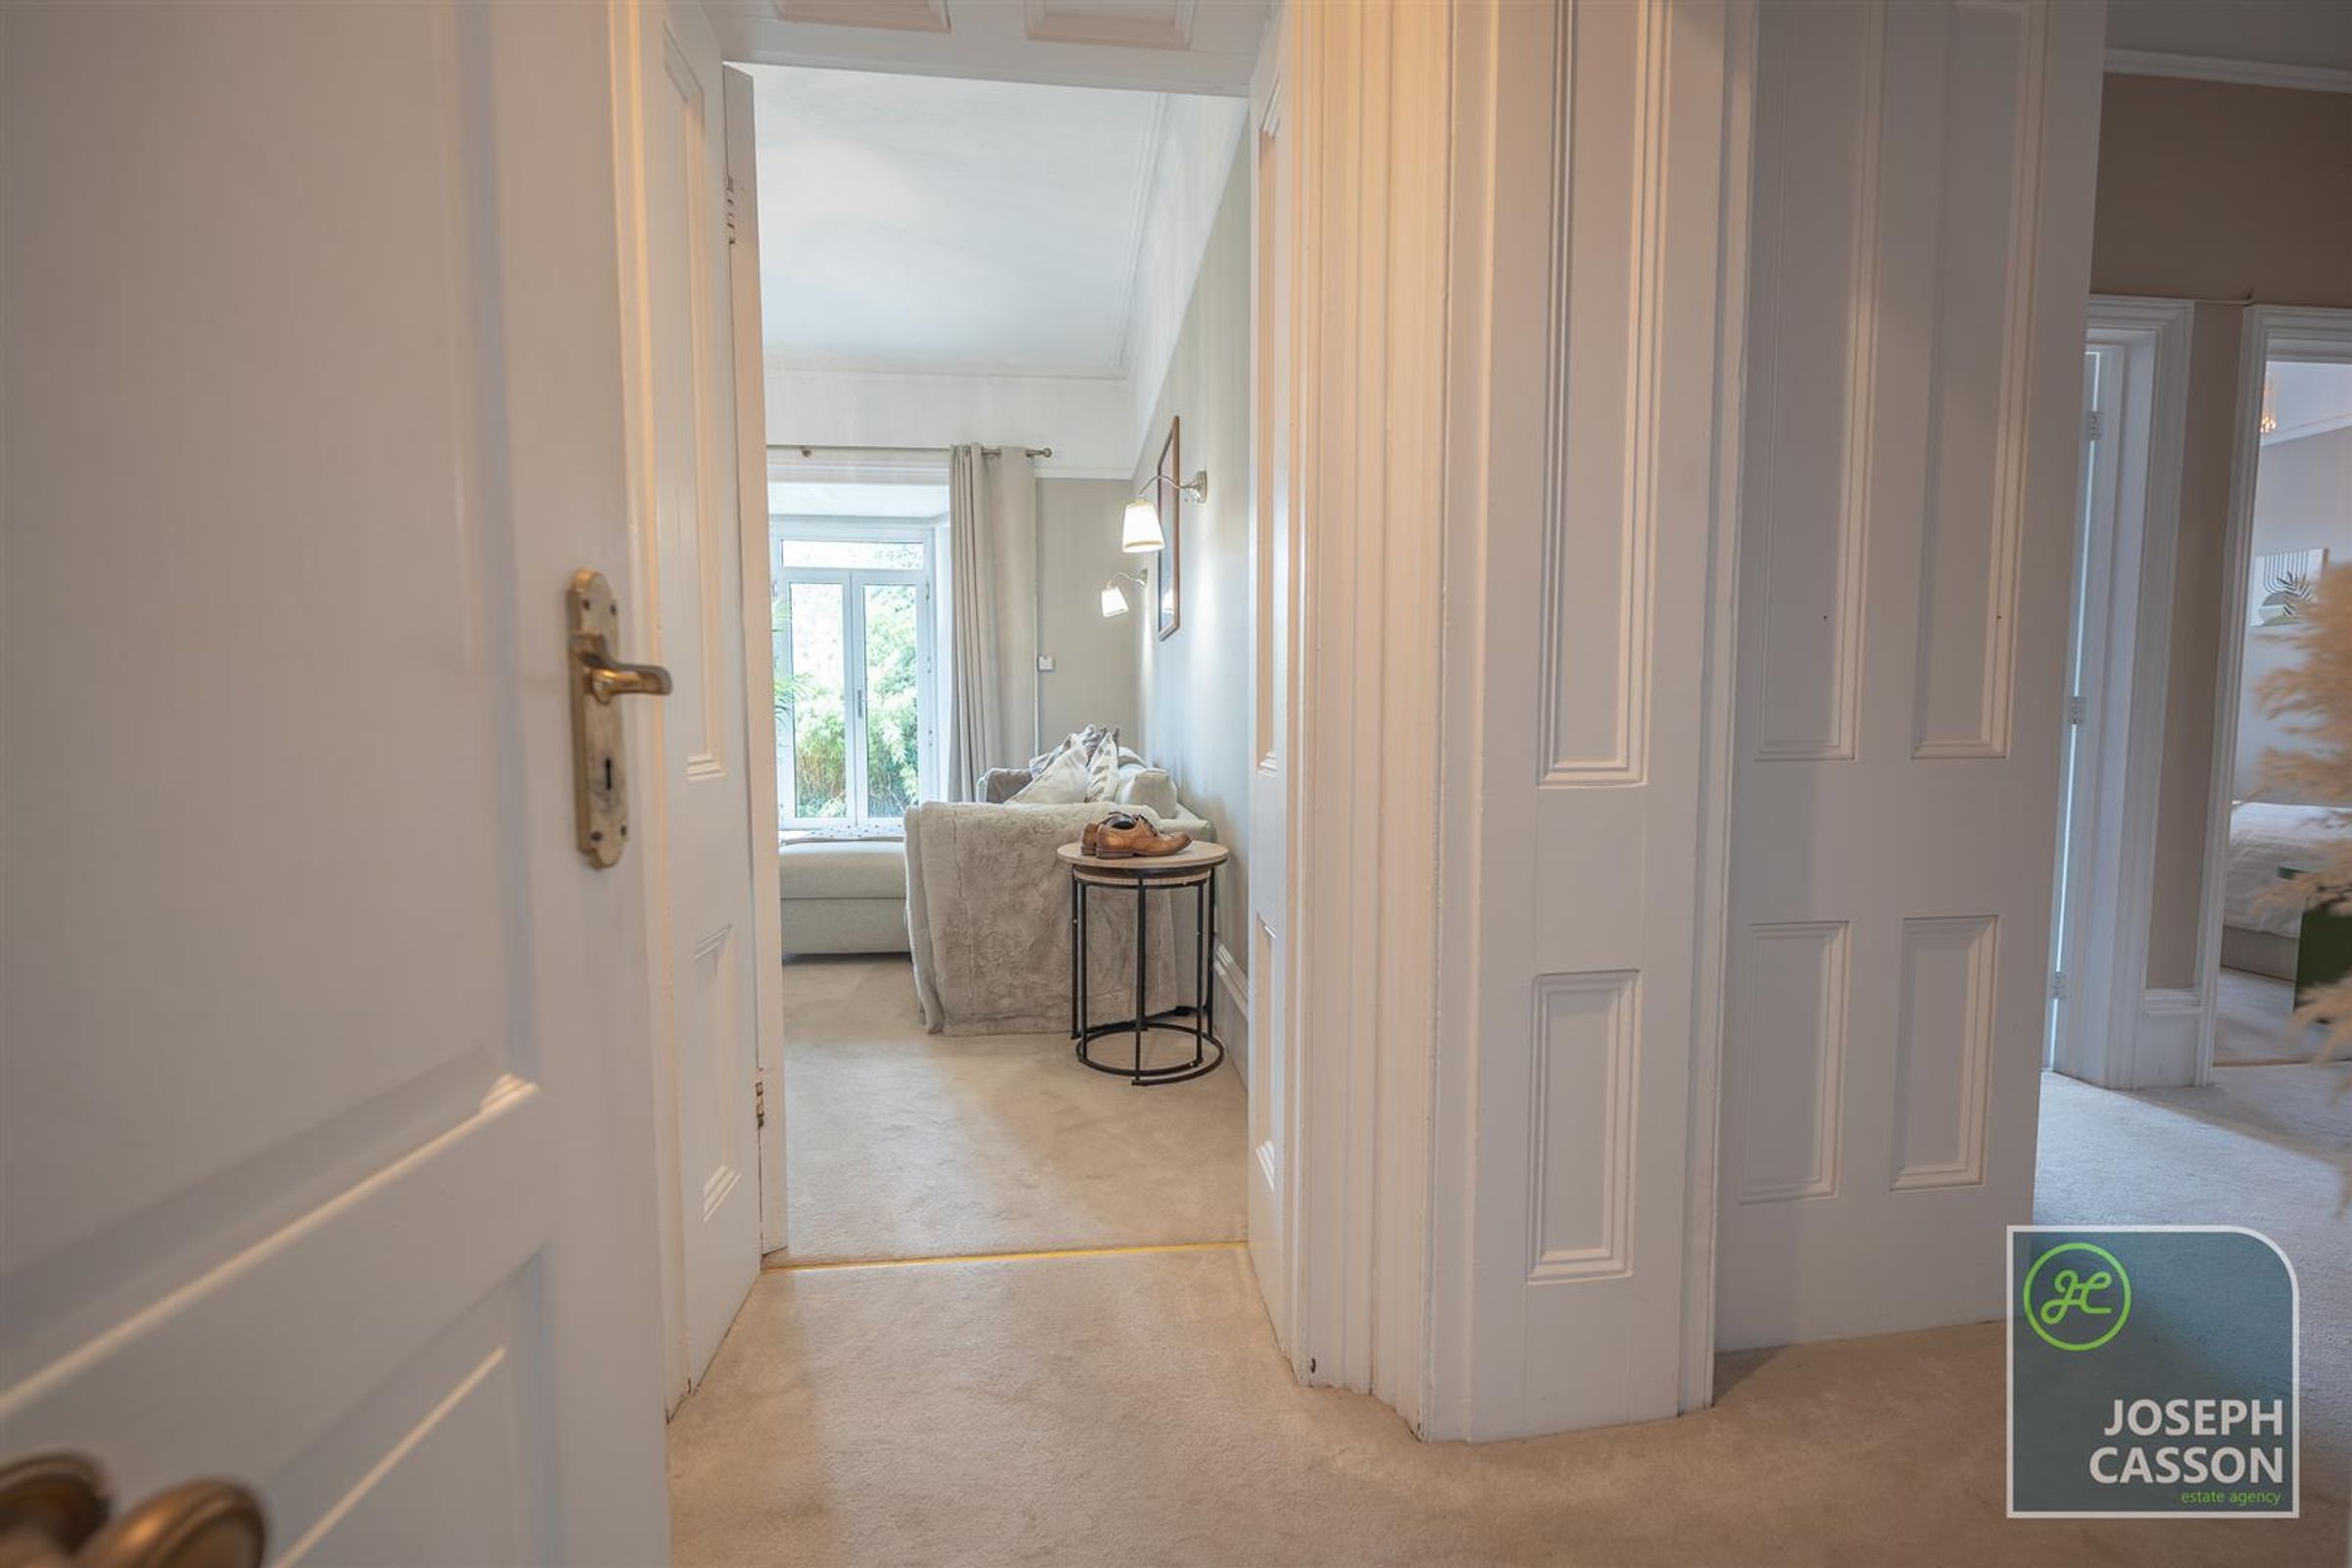
Period Features
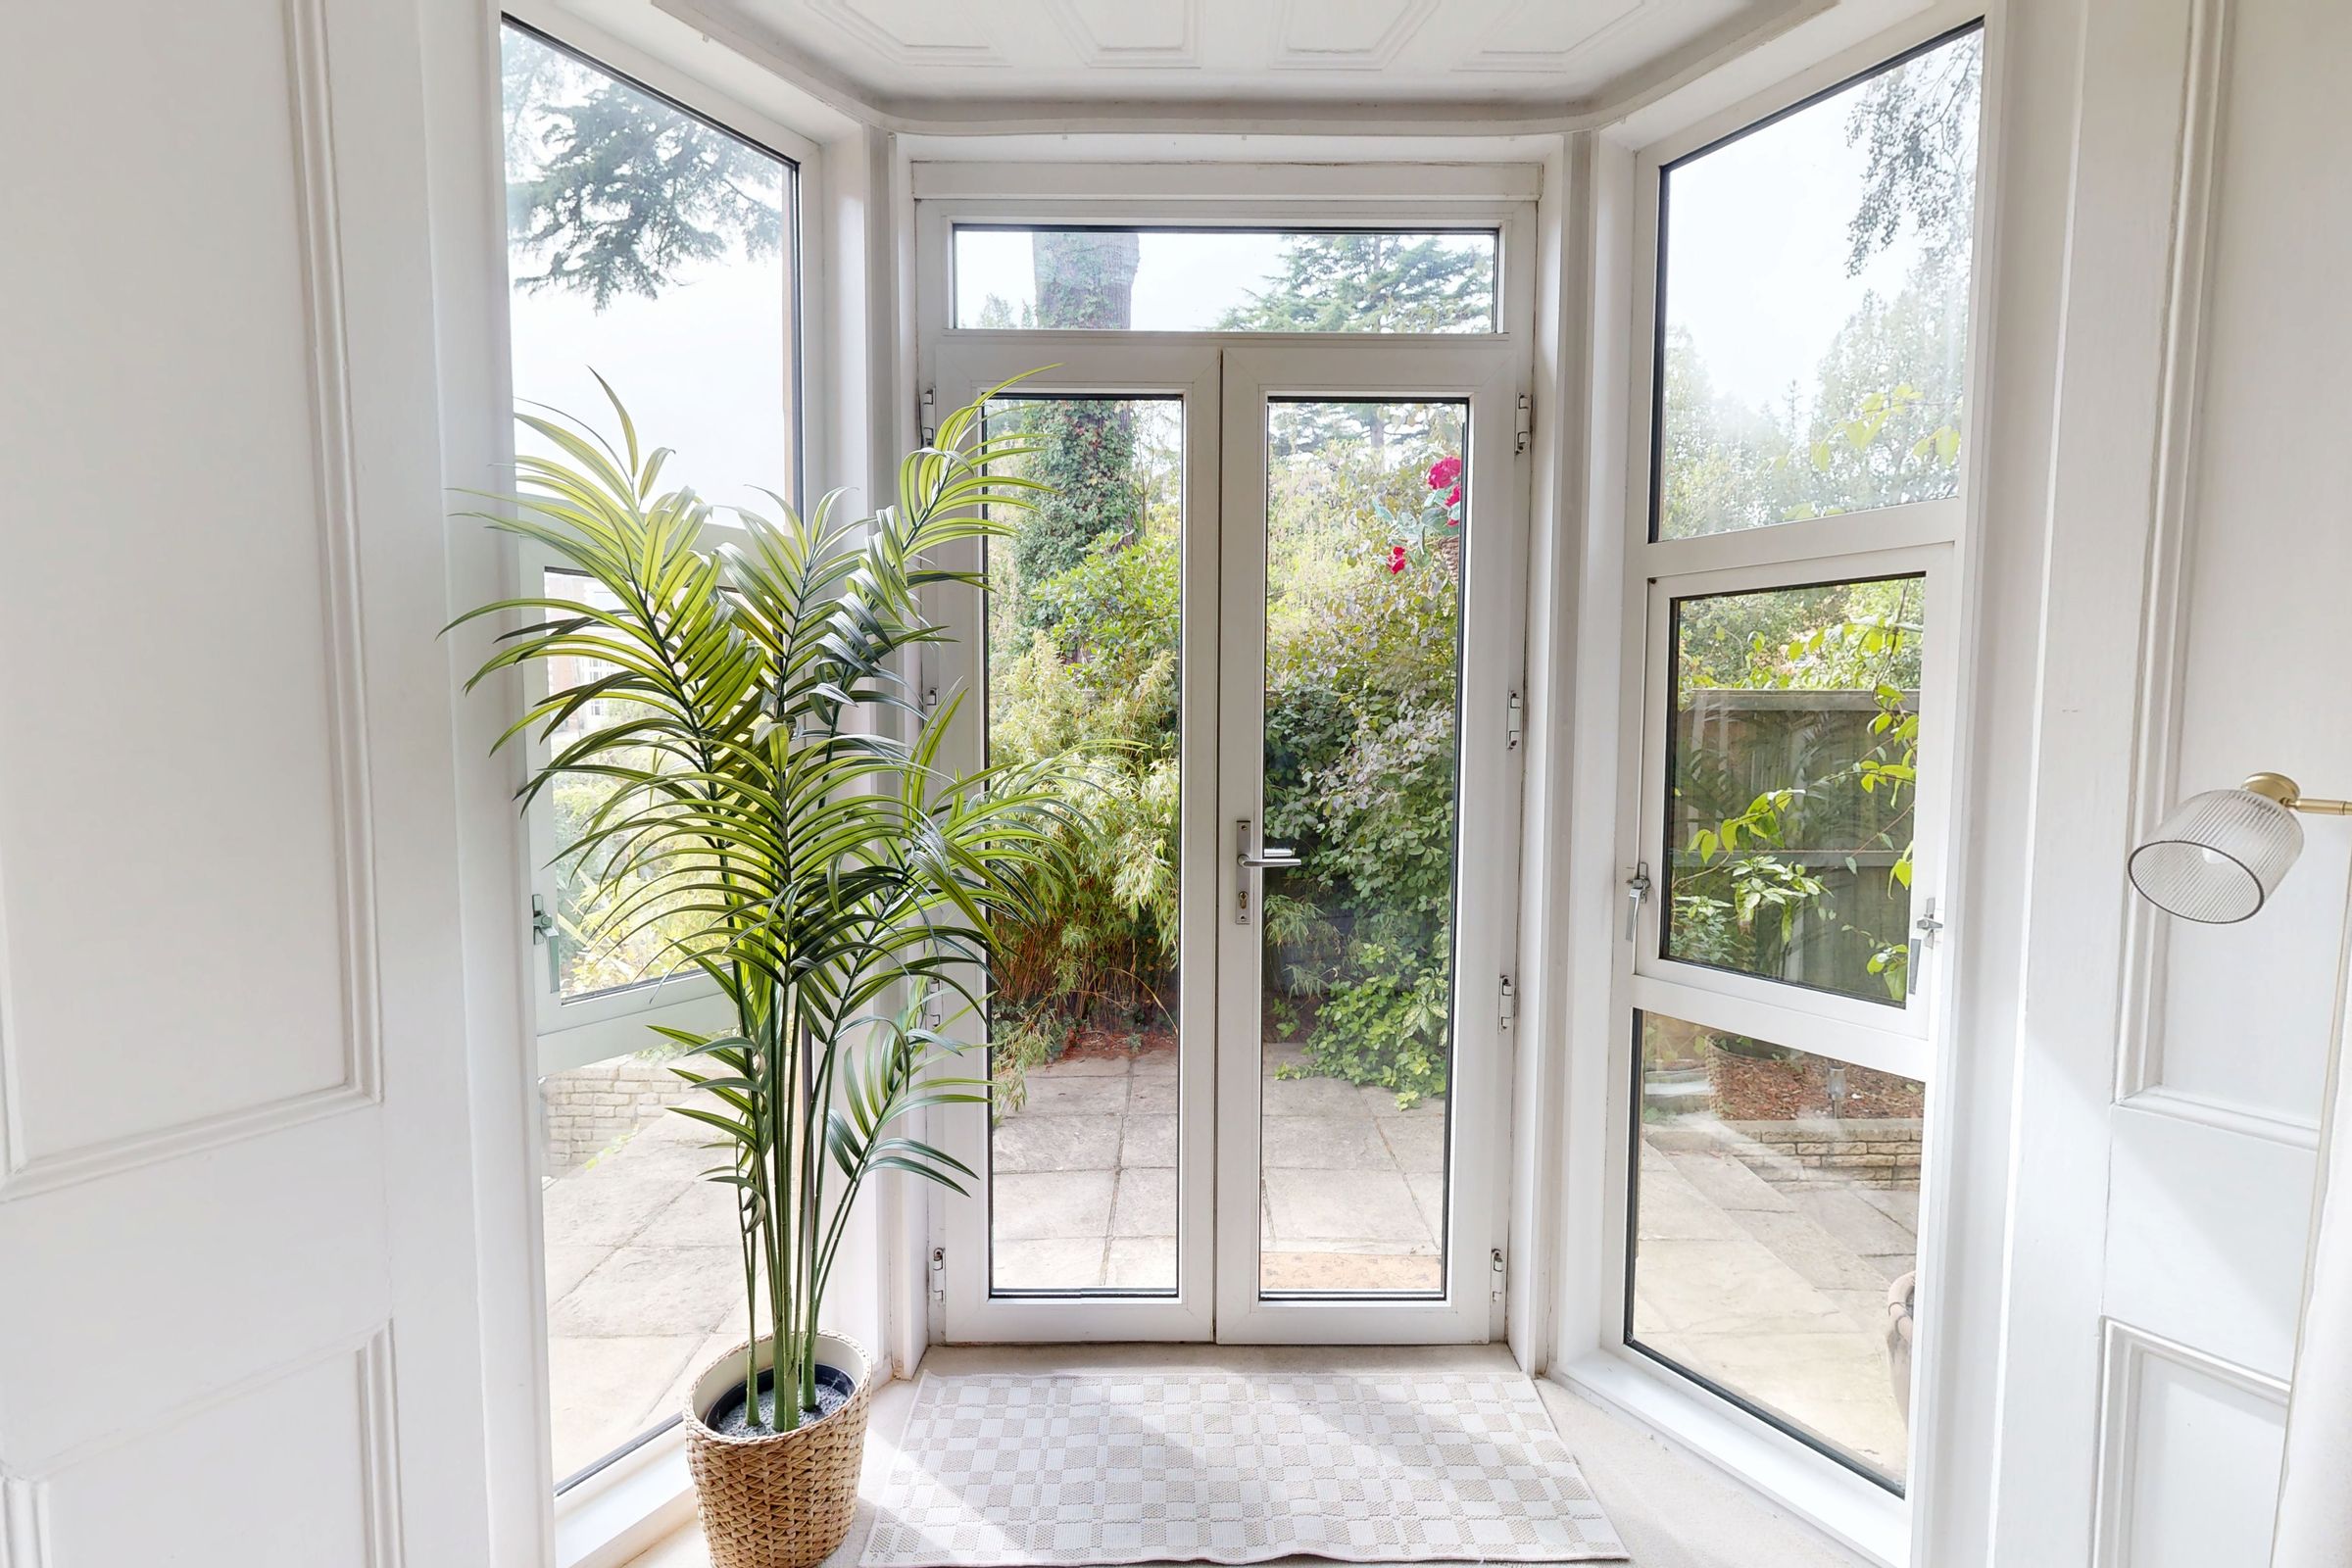
French Doors with Garden Access
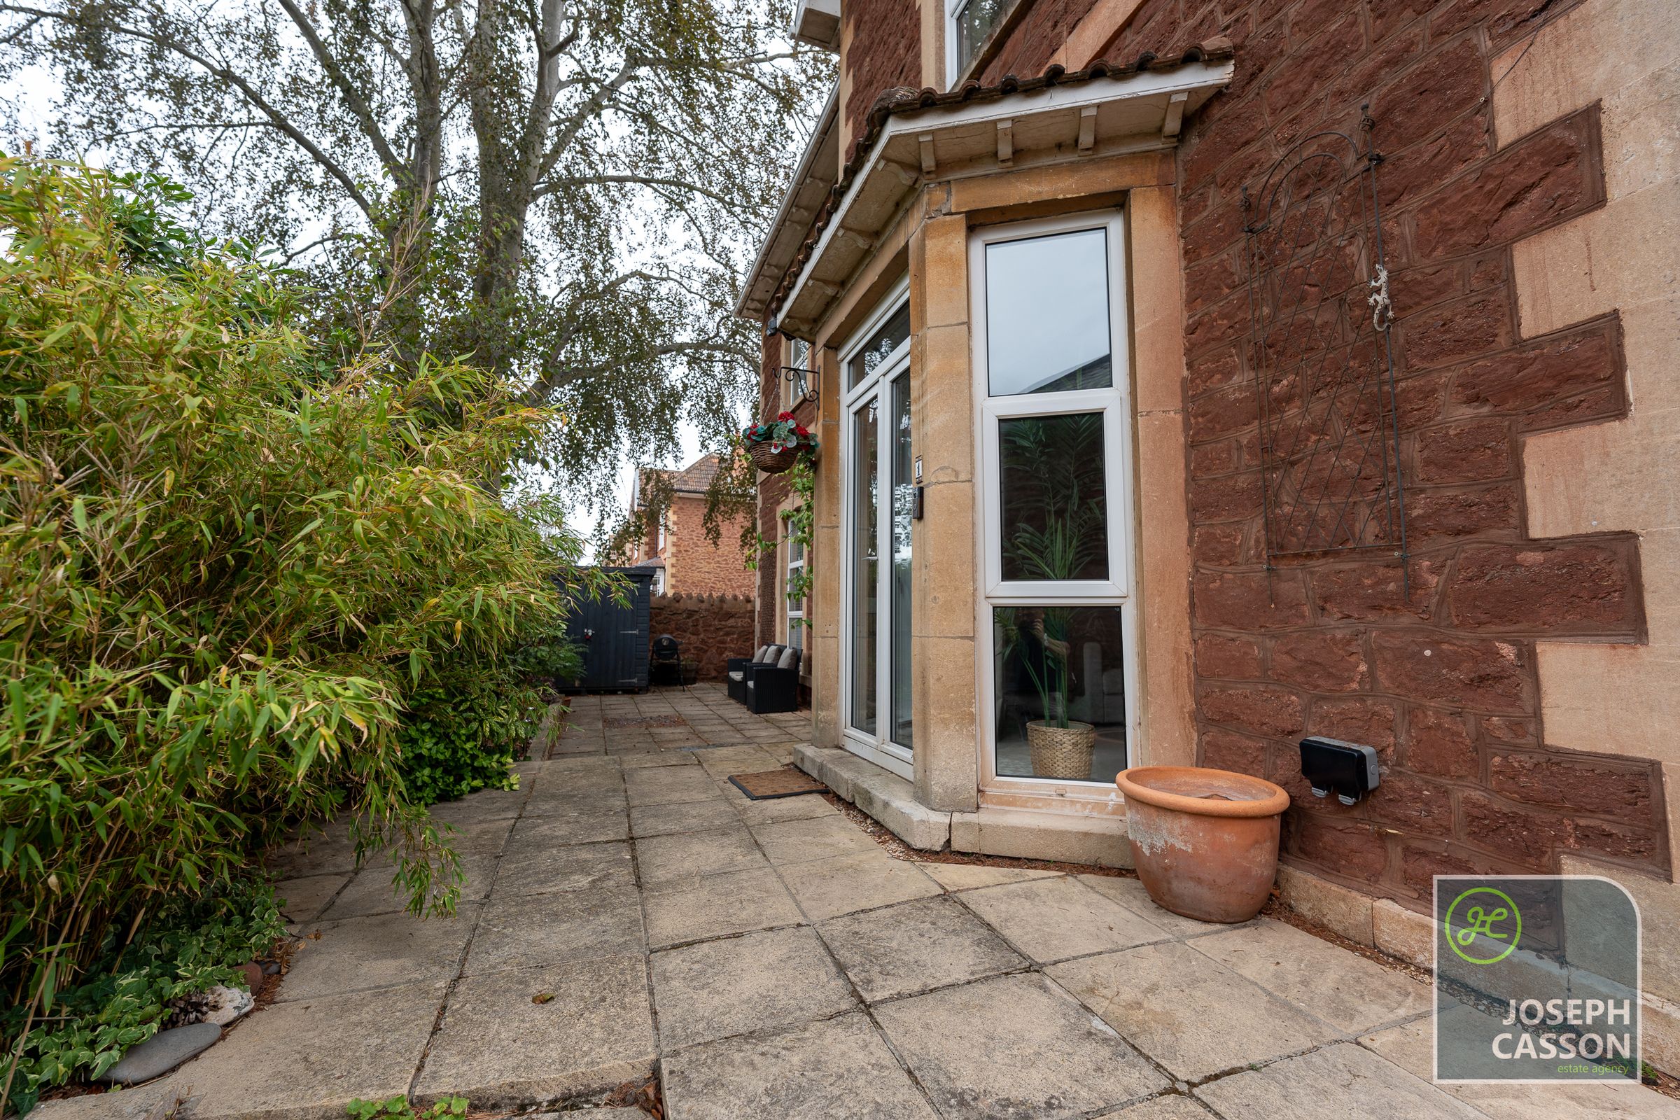
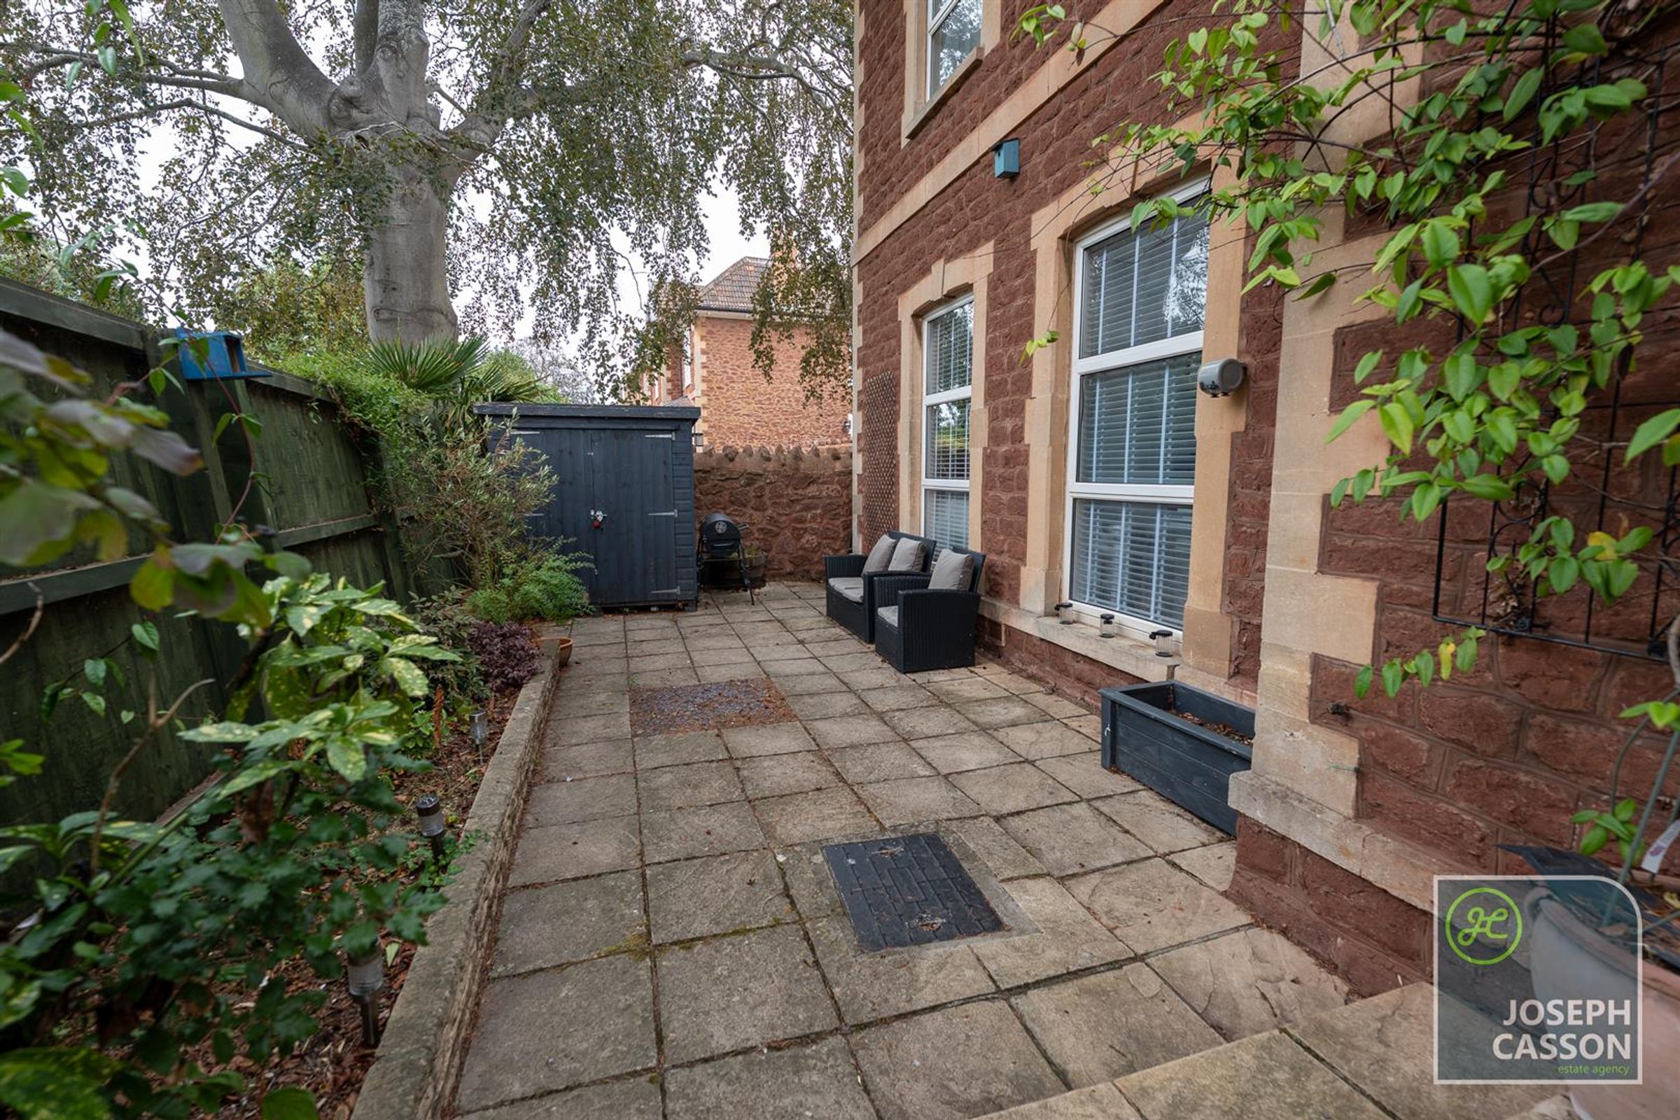
Enclosed Courtyard Garden
Lawned Communal Gardens
Garage & Parking
Share of Freehold
About this property
This beautifully presented ground floor apartment seamlessly blends charming period features with modern living, making it an ideal home for professionals, downsizers, or those seeking a stylish and low-maintenance retreat.
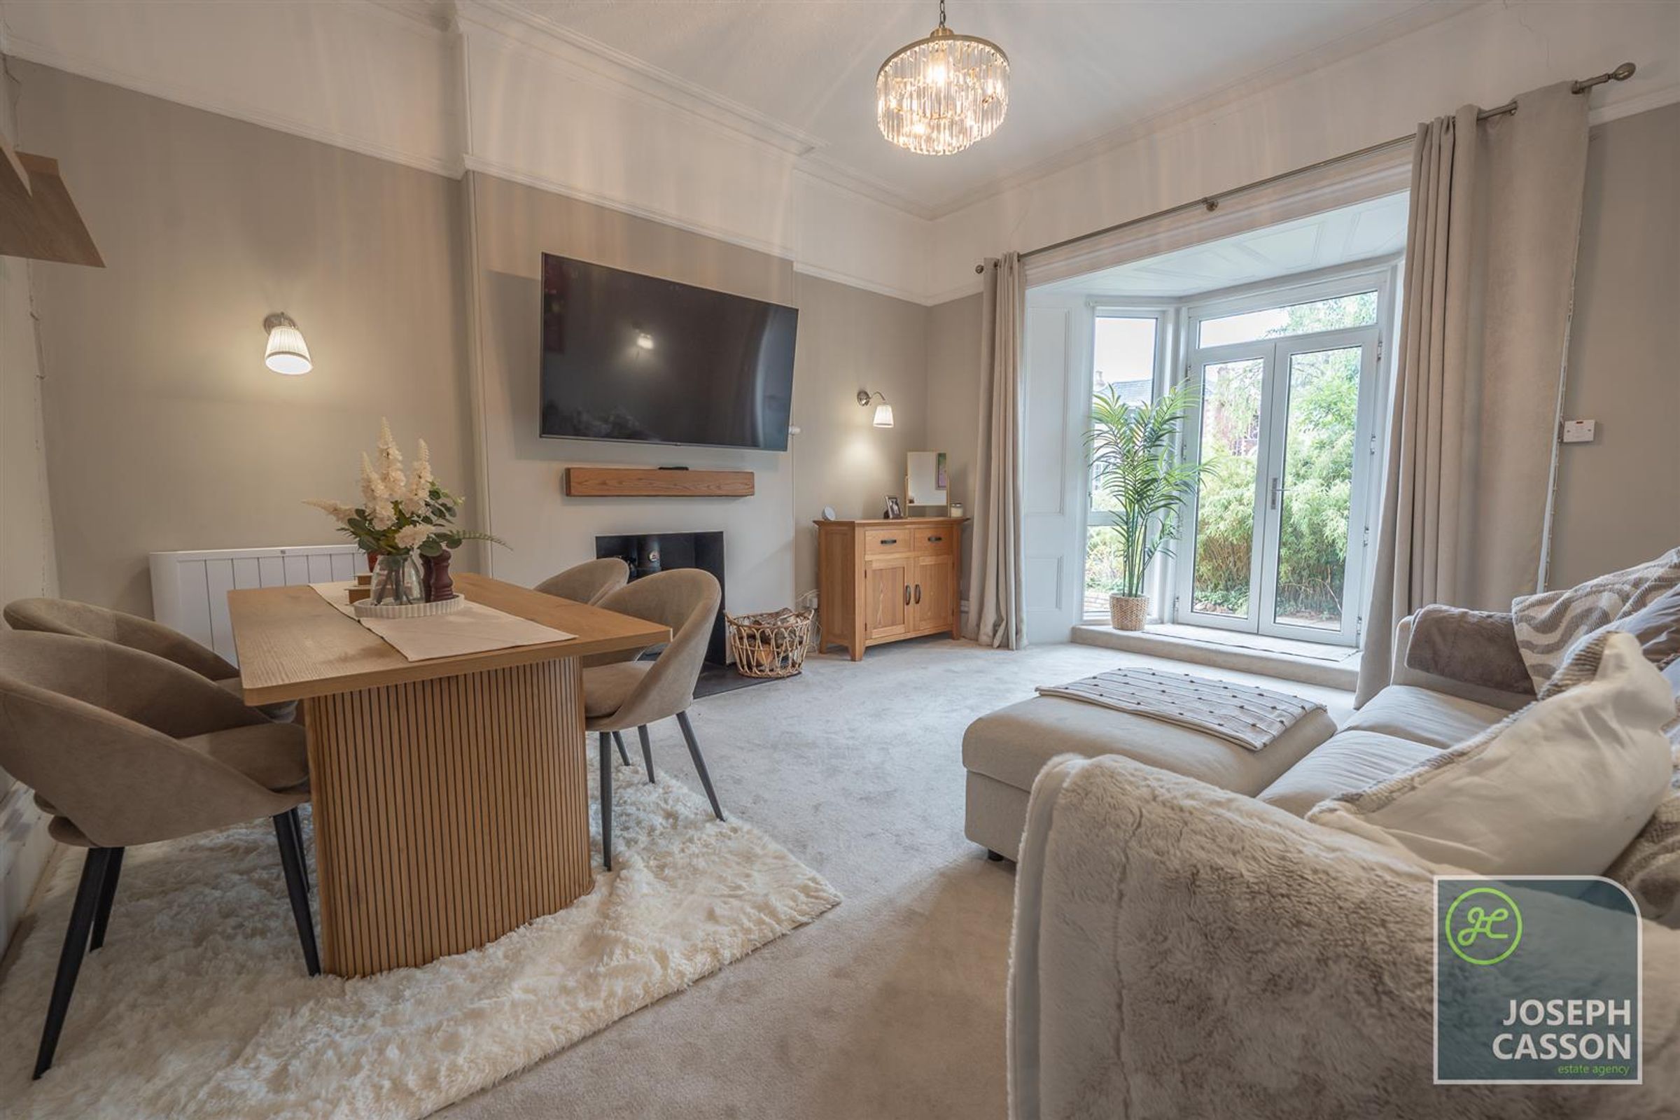
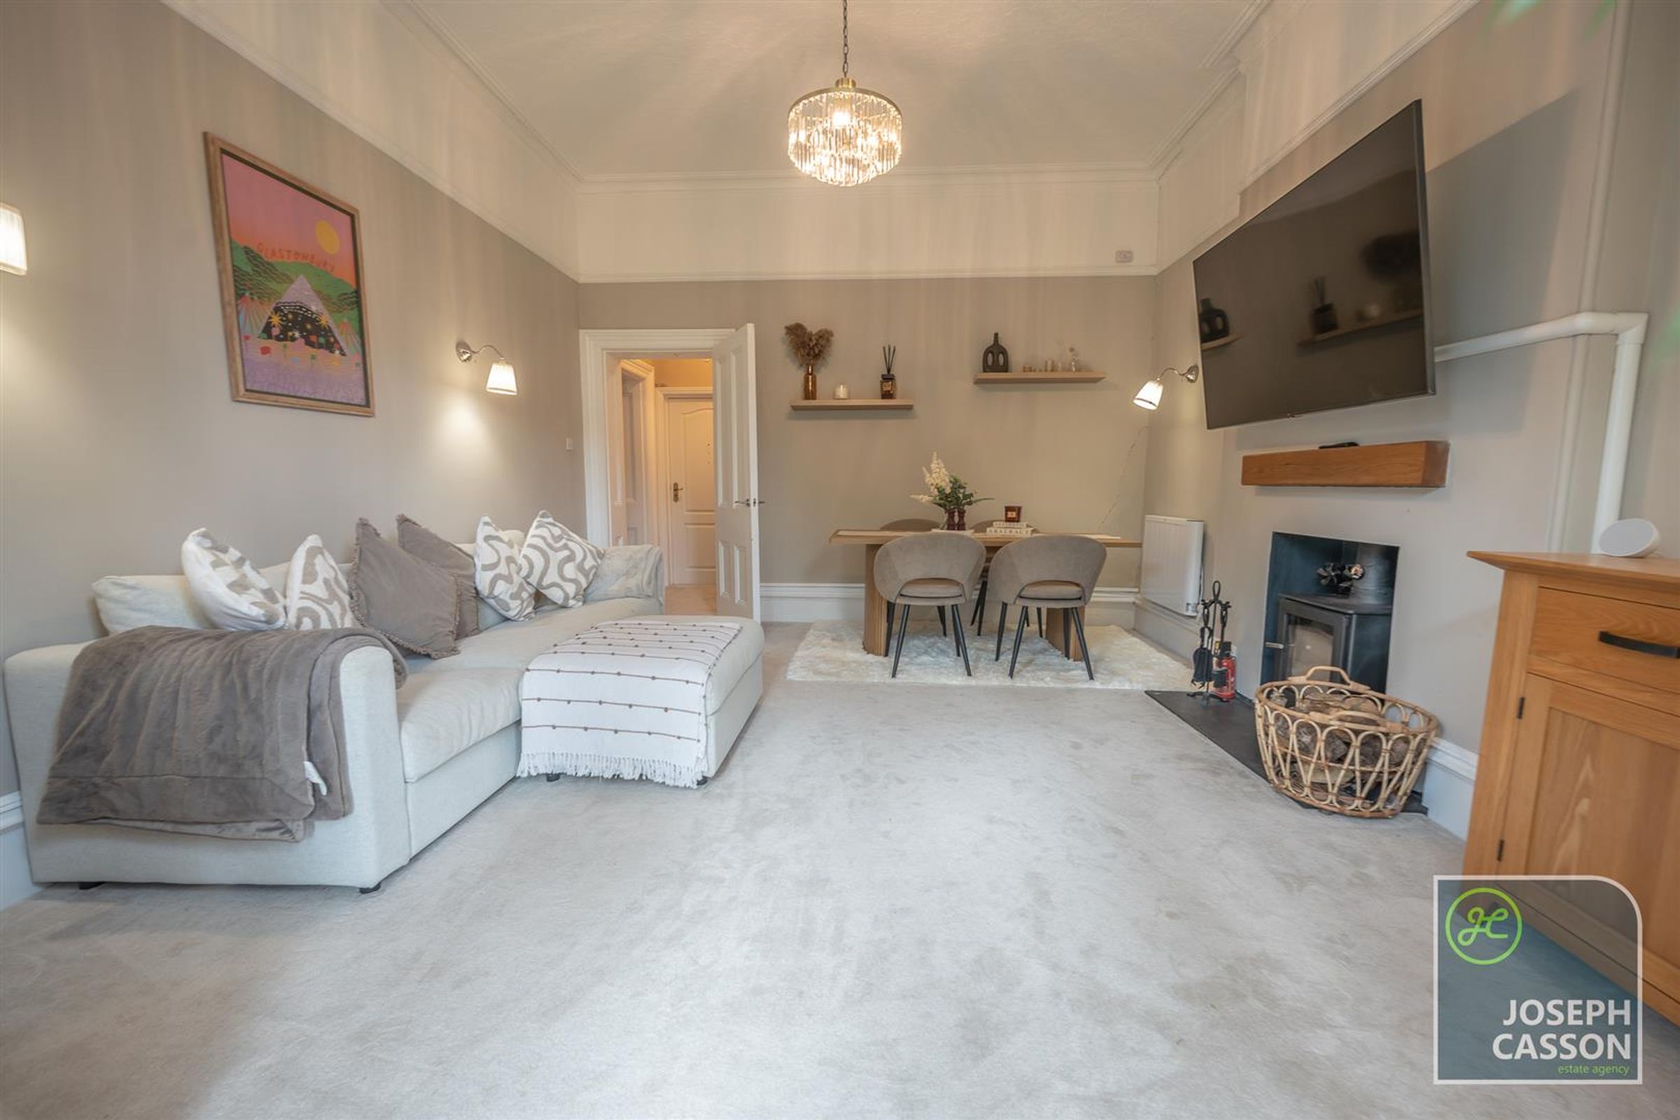
Offering two well-proportioned bedrooms, a stylish bathroom with a freestanding bath, a fitted kitchen, and an impressive open-plan lounge/diner, the property is further enhanced by high ceilings, tasteful neutral décor, and an abundance of natural light throughout.
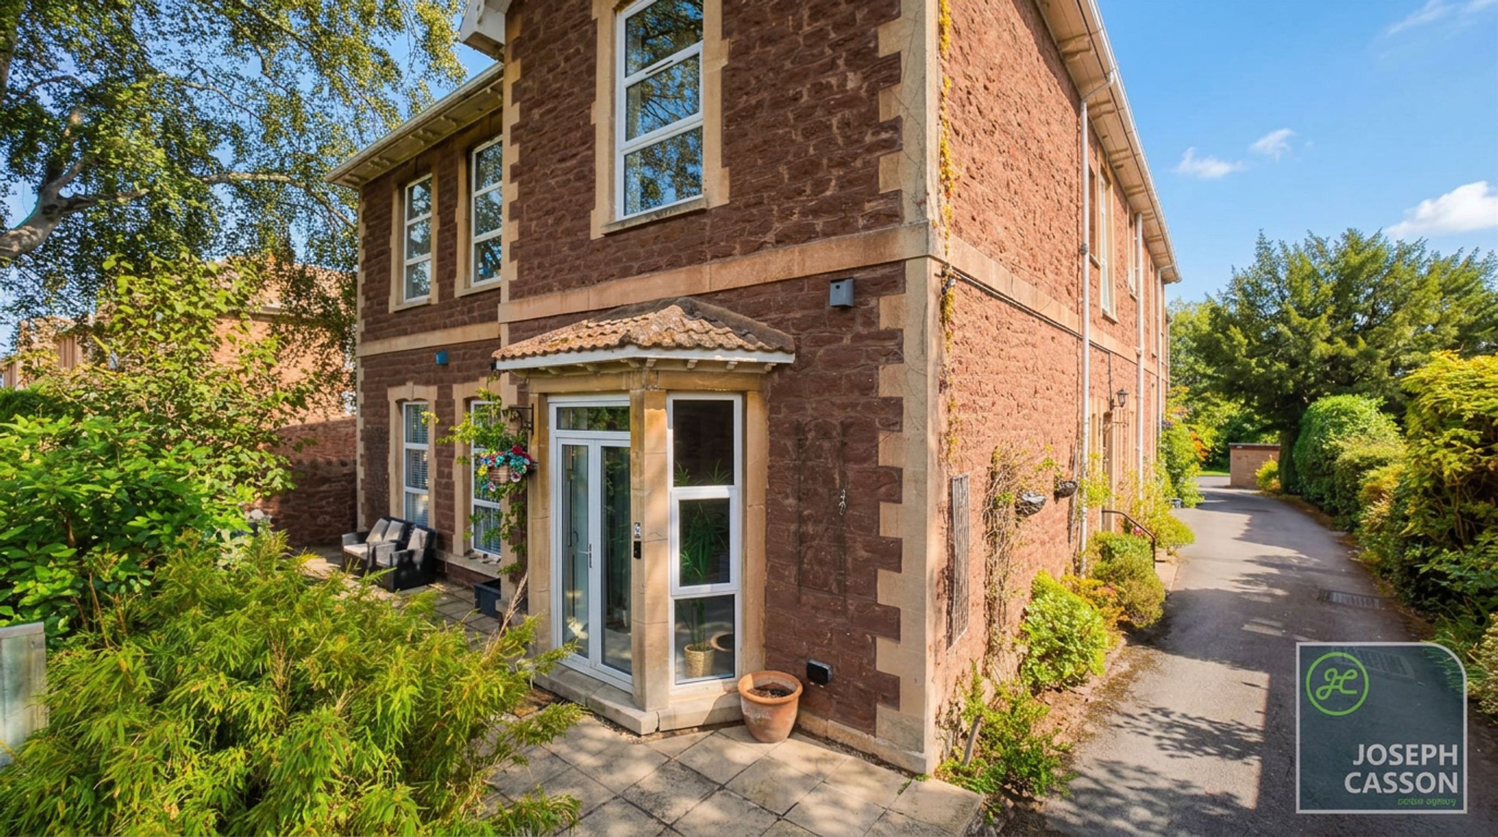
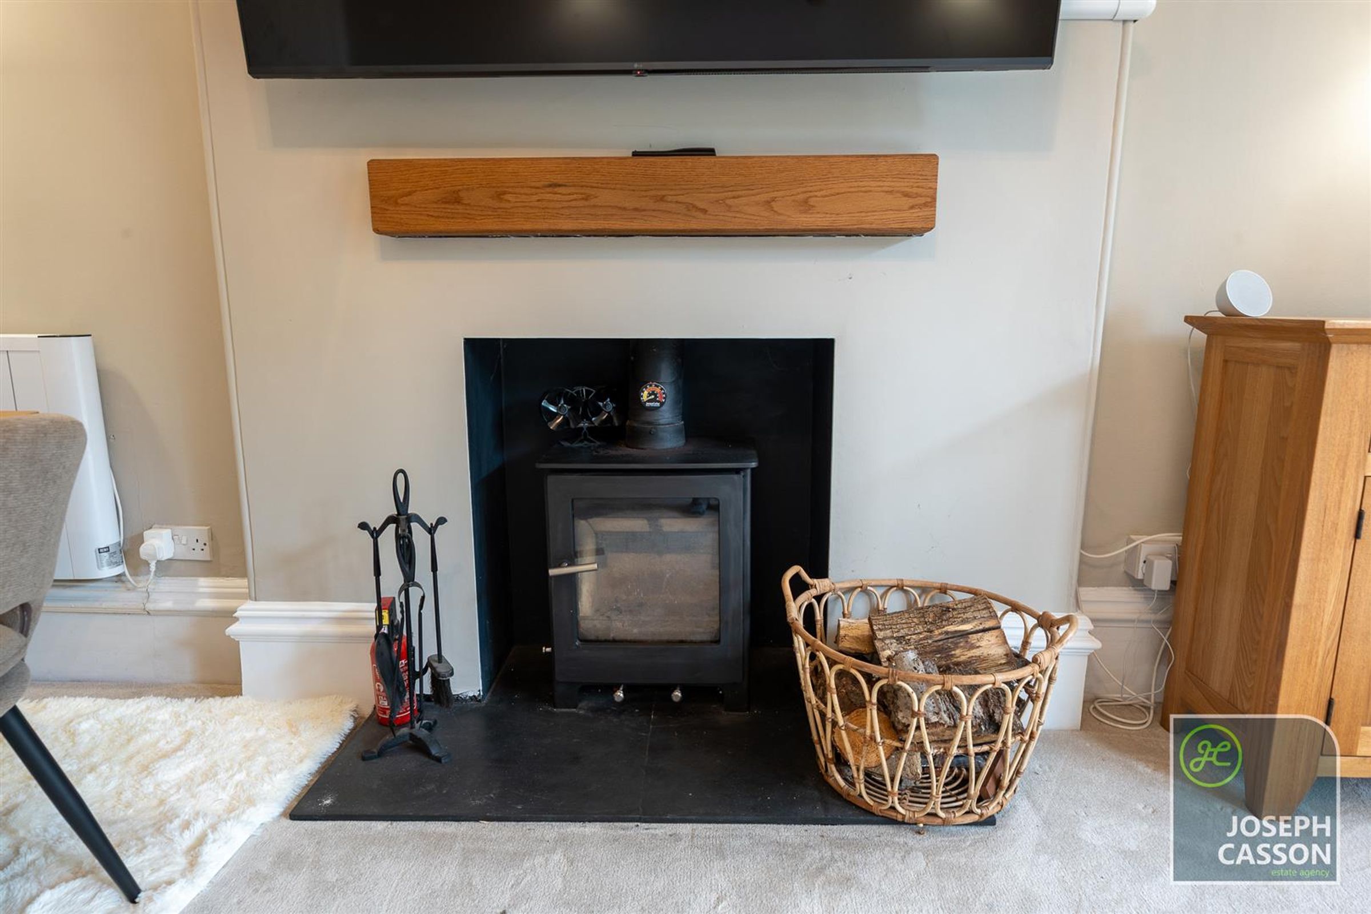
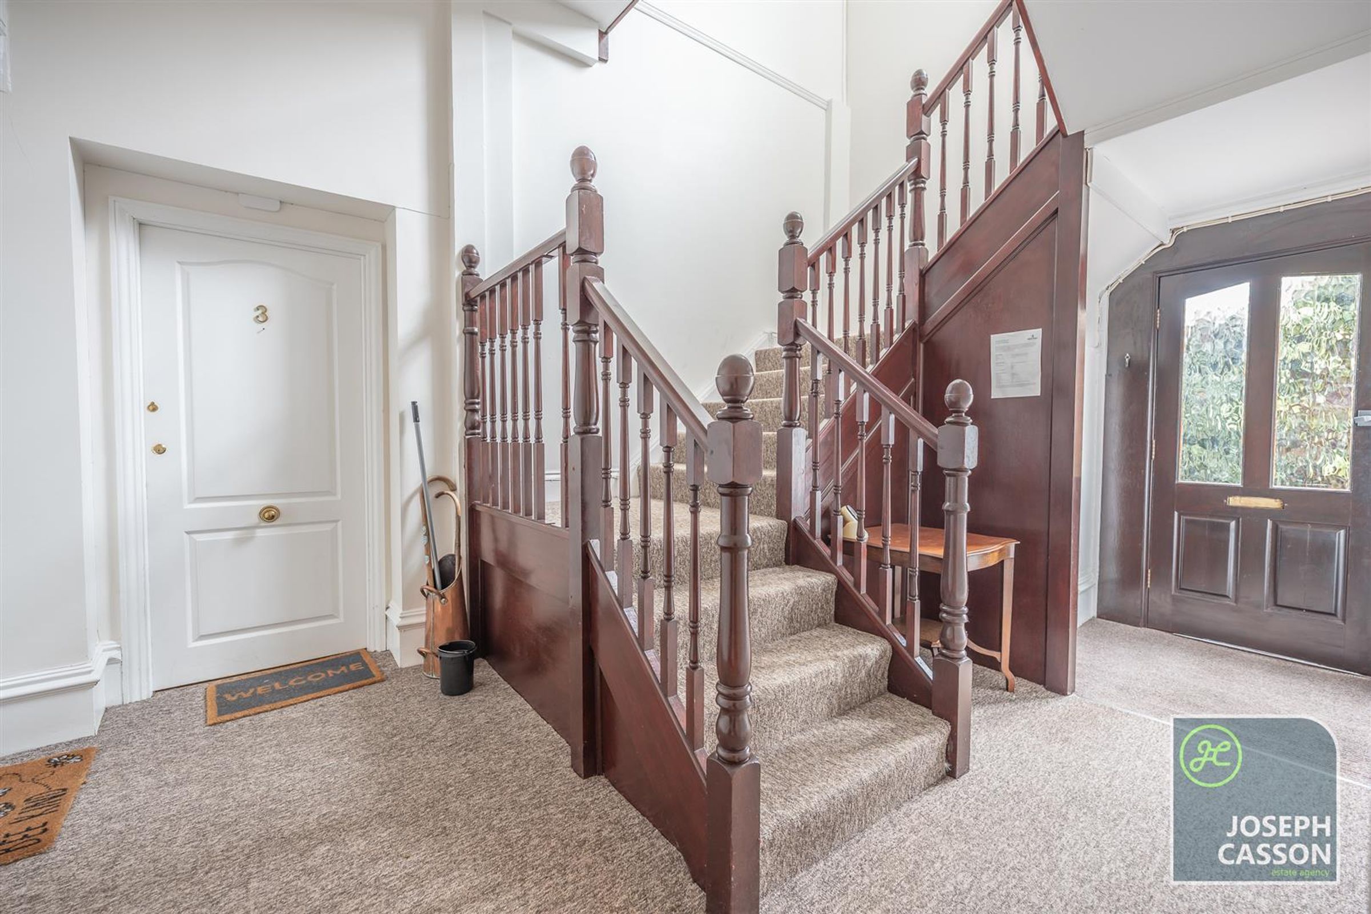
The apartment can be accessed via an impressive communal entrance hall or directly through the patio doors leading into the lounge/diner. The heart of the home is the spacious open-plan living area, complete with a characterful wood-burning stove and French doors opening onto the private courtyard garden, creating the perfect space for both relaxing and entertaining.
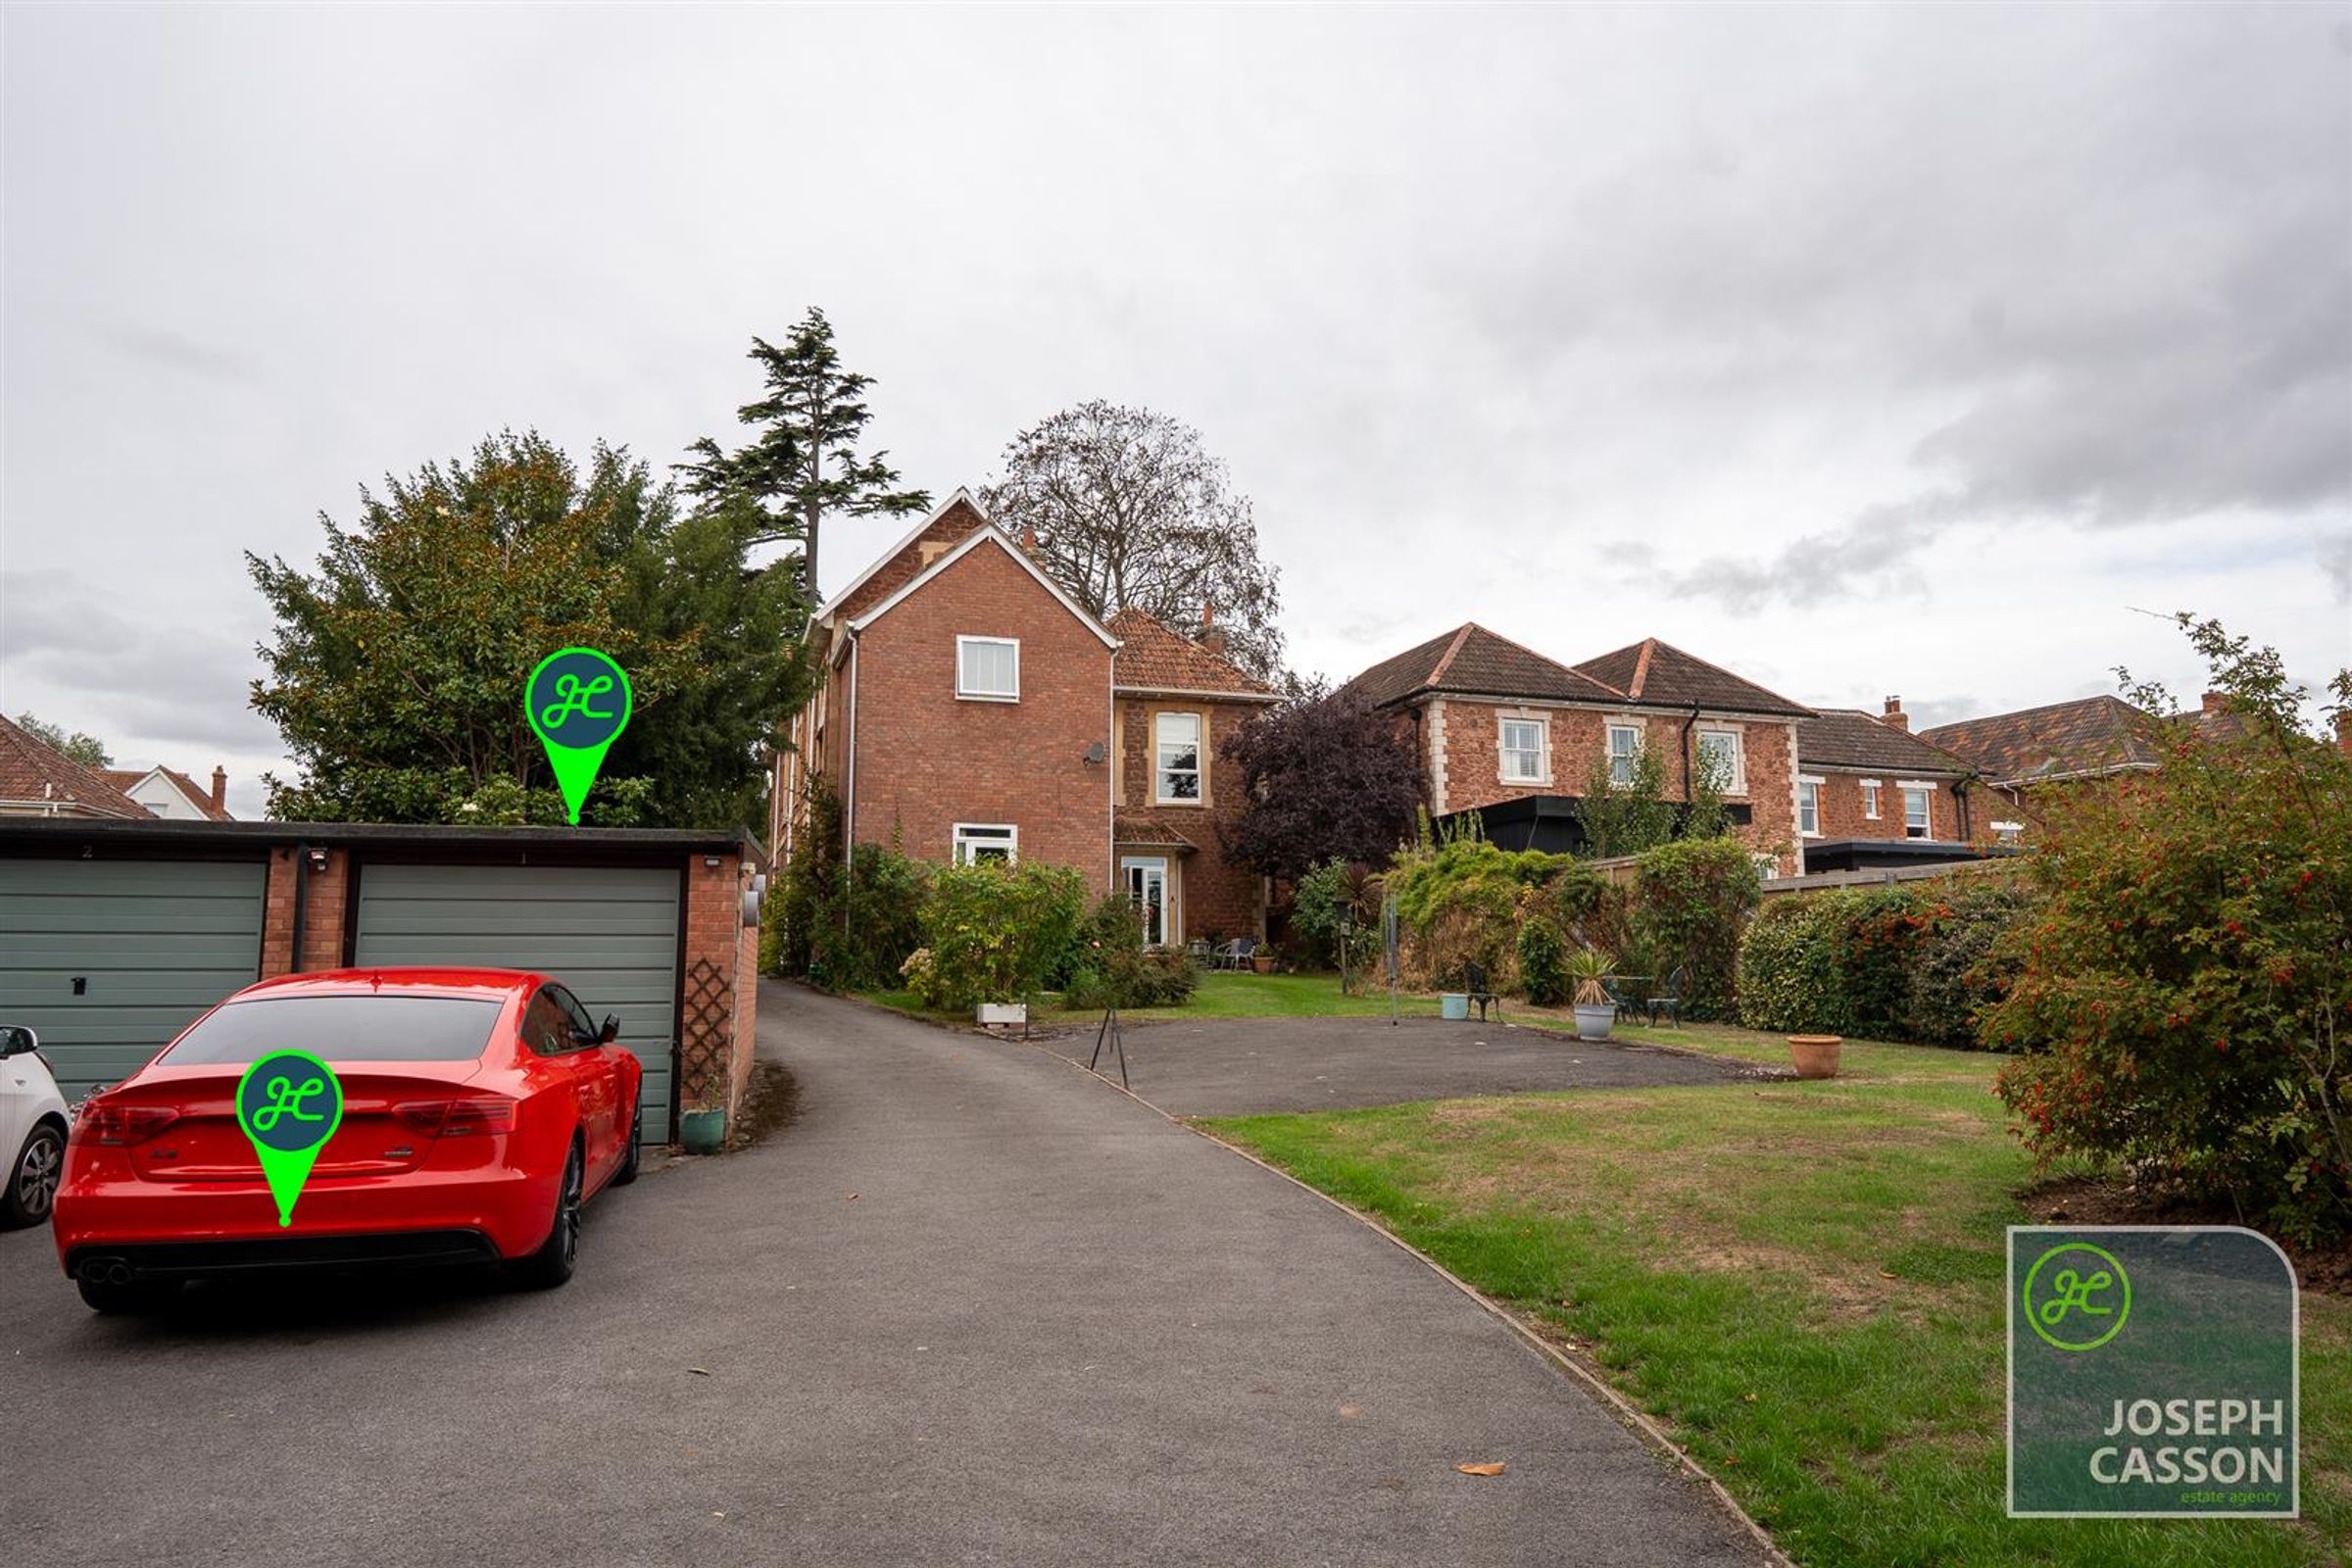
Externally, the property benefits from a garage with parking directly in front, providing convenient off-road parking and additional storage. Residents also enjoy access to attractive communal lawned gardens, while the private courtyard garden offers a peaceful outdoor retreat and includes a useful wooden shed.
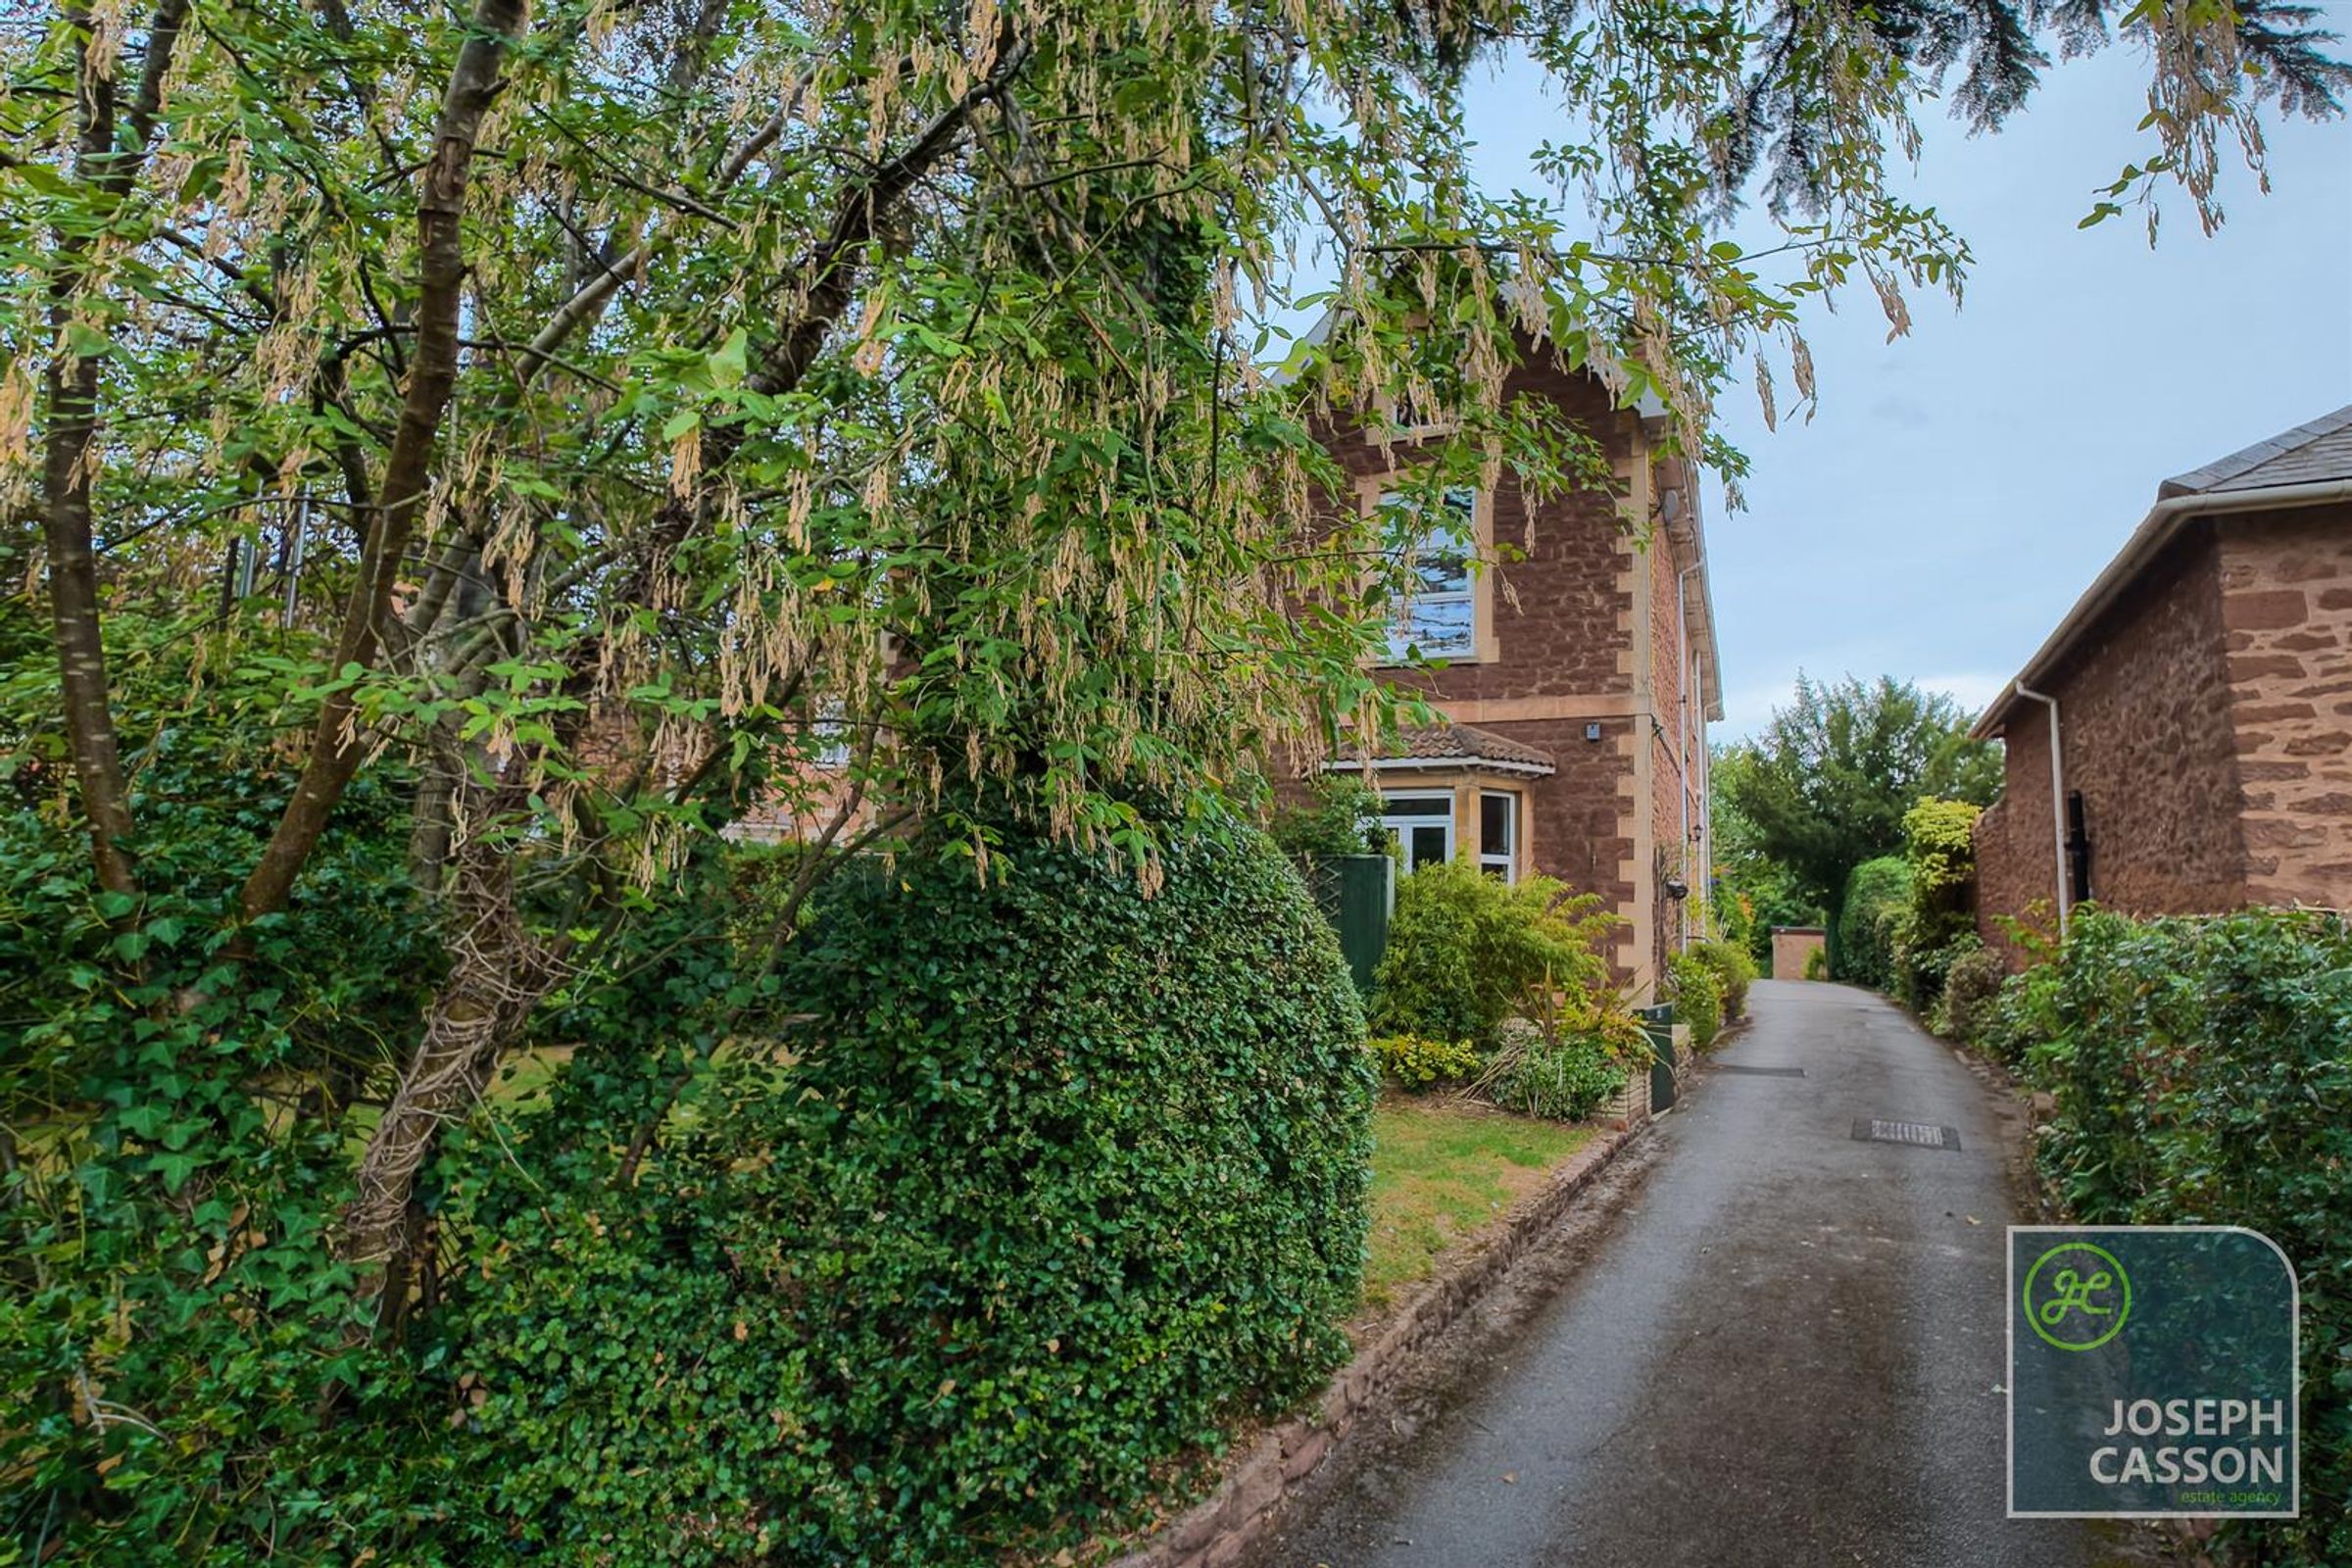
The attractive Wembdon stone façade and decorative architectural features further enhance the property's kerb appeal, while its convenient location provides easy access to local amenities and transport links. Combining character, comfort, and practicality, this exceptional apartment presents a fantastic opportunity for a wide range of buyers.
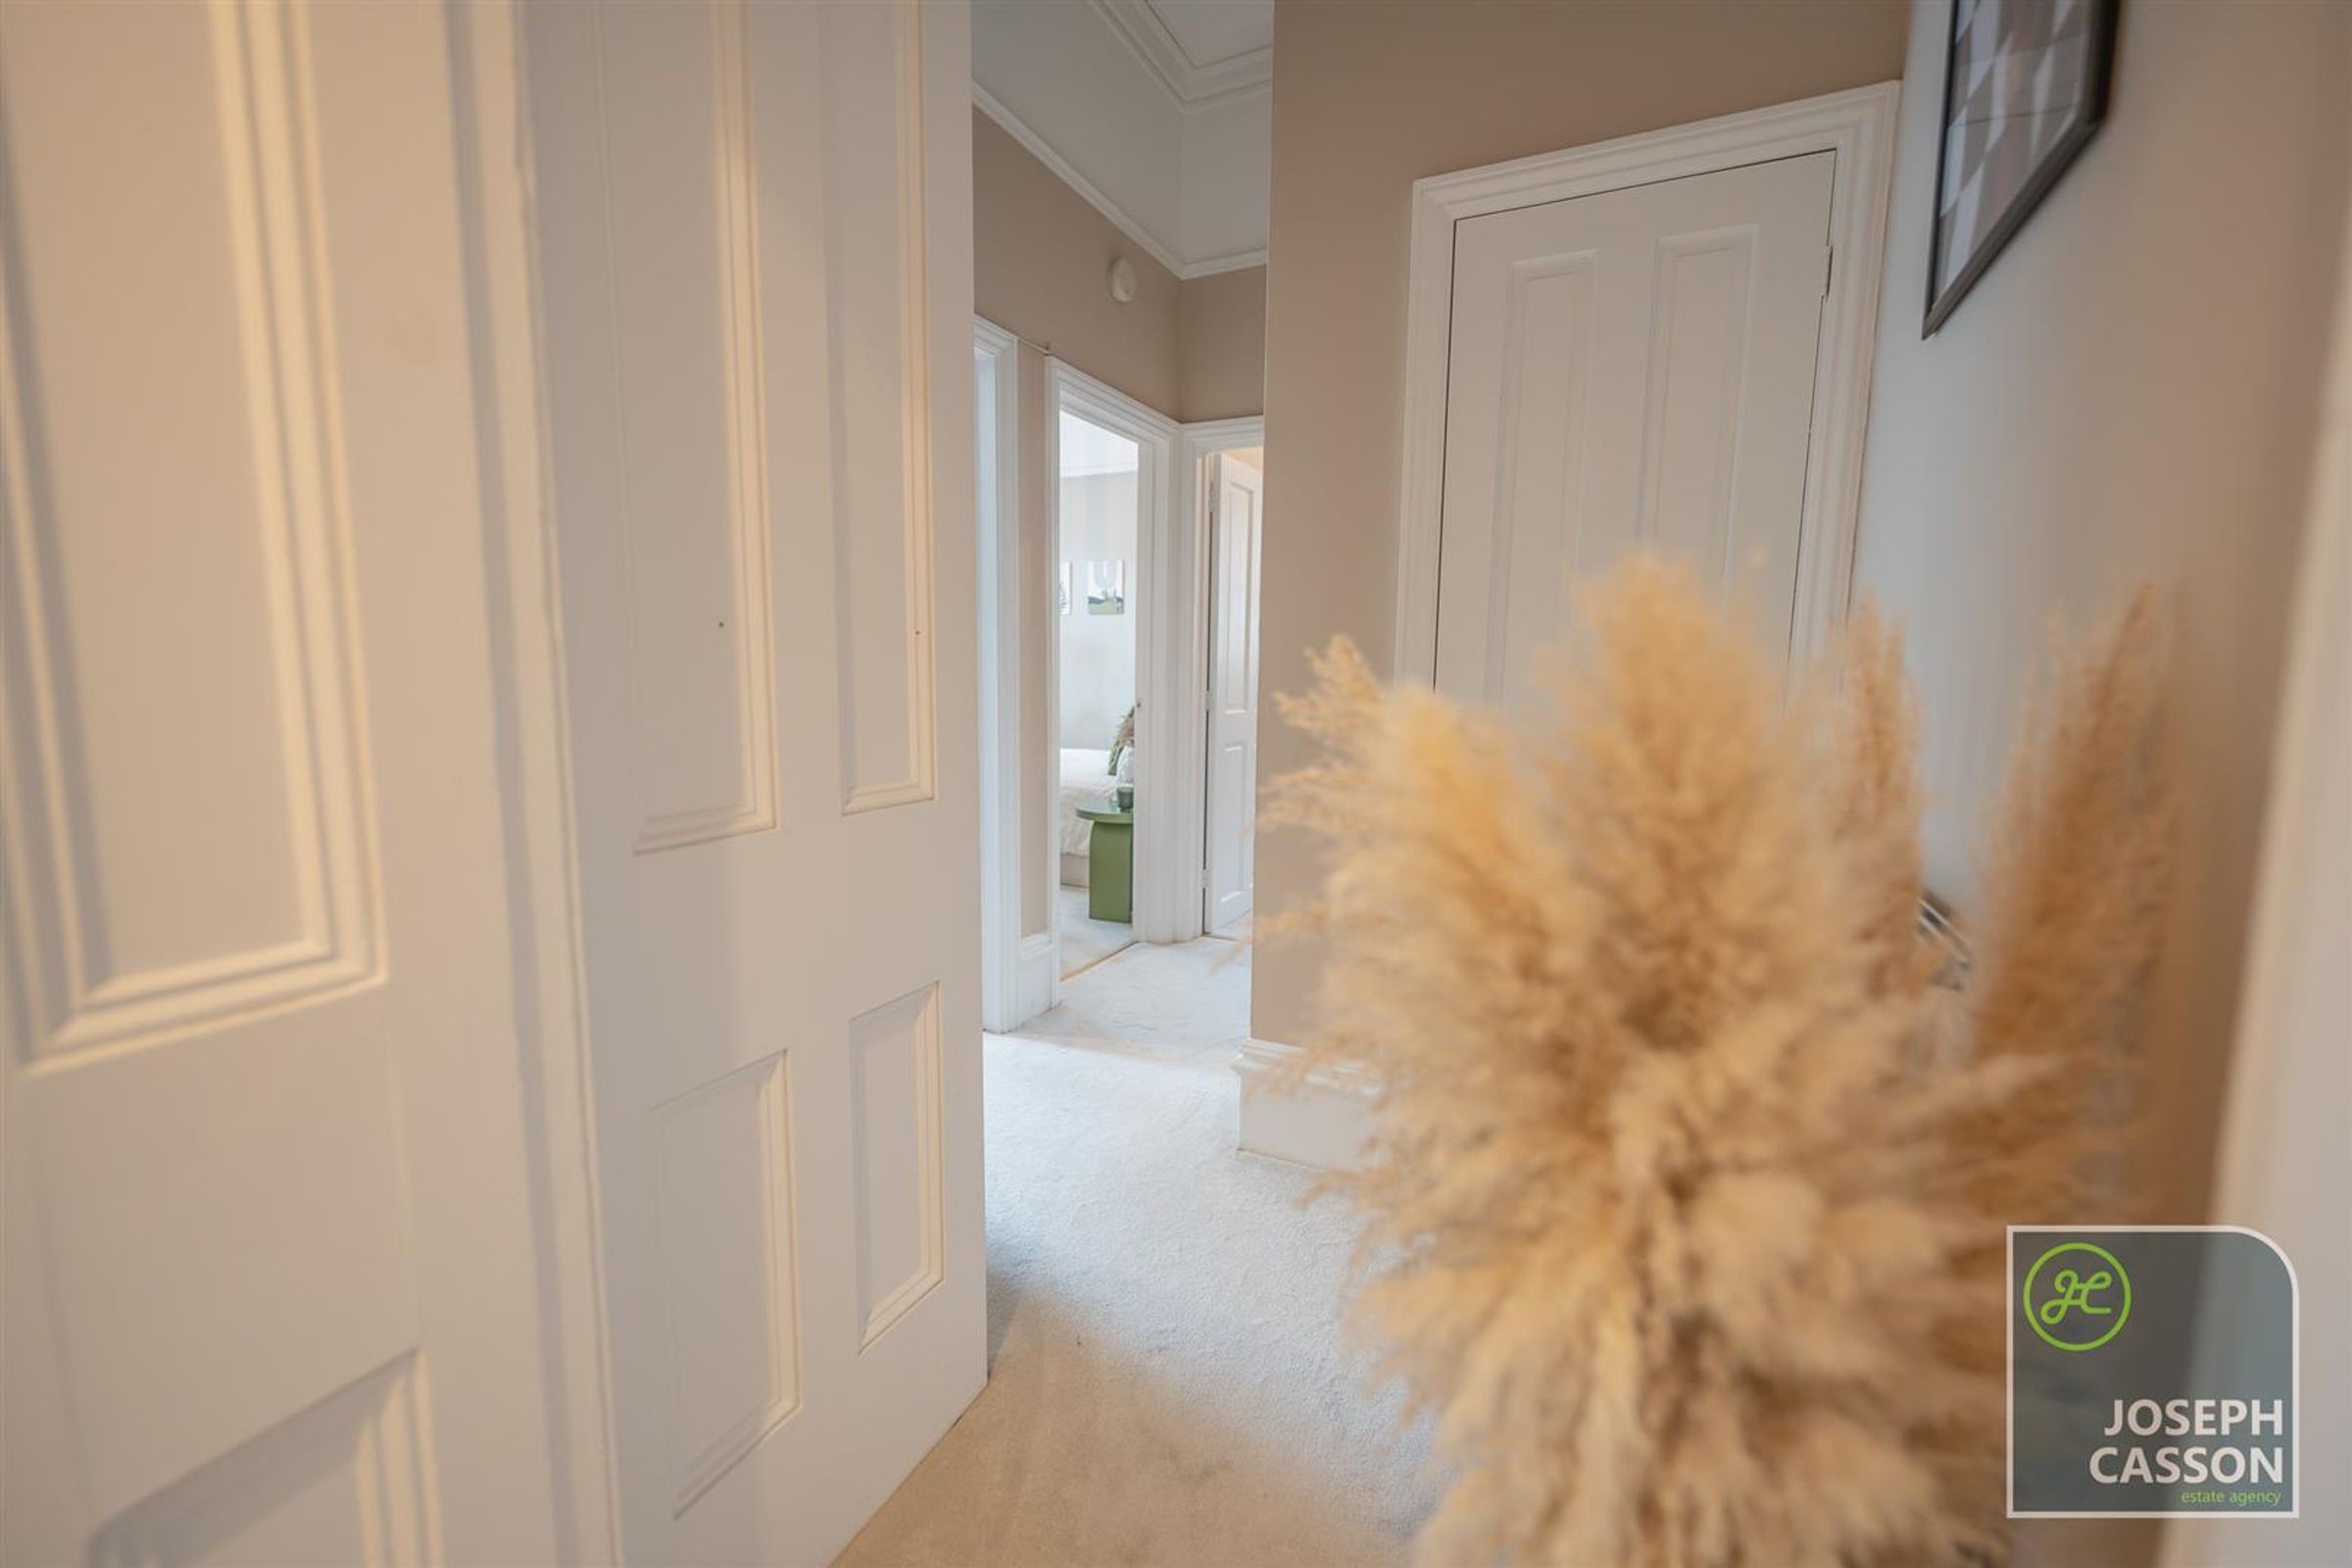
ACCOMMODATION - In brief, this double-glazed and electrically heated apartment comprises: communal entrance hallway, private hallway, kitchen, lounge/diner, two bedrooms and a bathroom. Outside, there is a private enclosed courtyard garden with a shed, communal gardens, garage and parking space.
Key details
Broadband: up to 1800mbps
Parking: Garage, Driveway
549ft2 floor area
17631ft2 plot size
Leasehold
Lease end: 1 December 3011
Council tax band C
Local authority: Somerset County Council
Additional information
- Is in a conservation area
- No
- Is a listed property
- No
- Construction materials
- Stone built


Near the property
Disclaimer - Joseph Casson Estate Agency Limited gives notice that: 1. This advert is intended as a general guide to the property and should not be relied upon for any purpose. 2. This advert does not constitute any part of an offer or contract. 3. We have not carried out a structural survey, and the services, appliances and fittings have not been tested or assessed. Purchasers must satisfy themselves as to their condition and suitability. 4. All photographs, measurements, floor plans and distances referred to are provided for guidance only. 5. It should not be assumed that the property has all necessary planning permissions, building regulation approvals or other statutory consents. 6. Whilst we have taken care to describe the property as accurately as possible, if there is anything of particular importance to you, including any concerns or sensitivities, or if you require further information, please raise these matters prior to arranging a viewing.